

Denver's housing market gives buyers a lot to sort through. When you're comparing listings across different neighborhoods, the architecture isn't just about how a home looks from the street. It shapes the floor plan, the maintenance demands, the neighborhood character, and ultimately how well the home fits your daily routine. For relocating buyers especially, listing photos and style labels don't always tell the full story. A home described as "historic" could be a Denver Square, a Tudor Revival, or a Craftsman bungalow, and those three styles live very differently.
This guide walks through the most recognizable Denver home styles so you can identify them quickly, find them in the right neighborhoods, and understand what each one actually feels like to live in. The goal isn't to tell you which style is best. It's to help you narrow your search faster by connecting what you see in listings to what you'll experience day to day.
Buyers who understand architectural styles tend to tour fewer homes. They know which neighborhoods to target, which listing photos to trust, and which trade-offs come with the style they're drawn to. That kind of clarity matters in a market where time and attention are limited.
The Quick Answer on Which Denver Home Style Fits Your Life
Before going deeper into each style, it helps to have a quick reference point for what each one tends to offer.
- Denver Squares are a strong fit for buyers who want defined rooms, two-story living, and dedicated space for a home office or guest room. The layout naturally separates work and living areas in a way that open-plan homes simply don't.
- Craftsman bungalows appeal to buyers drawn to charm and character, especially those who want a front porch, built-in shelving, and main-floor living without the stairs. They tend to feel warm and livable right away.
- Tudor Revival homes are best for buyers who want standout curb appeal and a formal layout. The storybook character is real, but so is the commitment to maintaining a highly detailed home.
- Mid-century modern homes suit buyers who prioritize natural light, cleaner lines, and a stronger connection between indoor and outdoor spaces. They often entertain better than prewar homes of similar size.
- Contemporary homes are typically the right match for buyers who want open kitchens, larger primary suites, newer mechanical systems, and lower immediate maintenance demands.
The best style isn't the one that photographs well. It's the one that supports how you actually use a home, whether that's working from home, hosting regularly, raising kids, or just wanting a low-maintenance place to come back to after a long day. Buyers who skip this step often end up touring beautiful homes that don't work for their lives, which wastes time and creates unnecessary pressure during an already demanding process.
Where to Start Your Search by Style and Neighborhood
Most buyers start with a neighborhood and then browse whatever is listed there. A more efficient approach is to match the style you want to the parts of Denver where that style actually concentrates, then set your search alerts accordingly.
Denver Squares are most common in the older streetcar-era neighborhoods that developed between roughly 1900 and 1920. University Park, City Park West, and Capitol Hill all have strong concentrations of them. These are areas where the grid is tight, the lots are modest, and the homes were built to house growing families in a compact, efficient form.
Craftsman bungalows spread across a wider range of neighborhoods, particularly Washington Park, West Washington Park, Highland, Sunnyside, City Park, and University Park. The bungalow was a popular and affordable style during the early 20th century, which is why it shows up so consistently across Denver's established residential areas.
Tudor Revival homes cluster in neighborhoods where buyers in the 1920s and 1930s had more purchasing power. Park Hill, South Park Hill, Country Club, Belcaro, and parts of Sunnyside and University Park all have notable Tudor stock. These homes were built to impress, and the neighborhoods around them often reflect that same sense of permanence.
Mid-century modern homes are more geographically specific. Krisana Park in southeast Denver is the most well-known example, a postwar subdivision developed in the 1950s and 1960s that still holds a remarkable collection of Joseph Eichler-influenced homes. Other pockets of mid-century stock exist in Hilltop and parts of southeast Denver, but Krisana Park is the place to start if this style is a priority.
Contemporary and newer modern homes concentrate in the infill-heavy central neighborhoods where older industrial or commercial buildings have been replaced by new construction over the past two decades. LoHi, Berkeley, Sloan's Lake, Jefferson Park, and parts of the RiNo adjacent areas all have significant contemporary inventory. These homes tend to be narrower and taller than their historic neighbors, built to maximize square footage on smaller urban lots.
Knowing where each style clusters lets you build smarter search alerts. Instead of browsing all of Denver and reacting to whatever appears, you can focus your attention on the specific zip codes and neighborhoods where the style you want is actually available.
How to Spot Each Style in a Listing or at the Curb
Listing descriptions are not always reliable. Agents use style labels loosely, and photos don't always capture the details that define a home's architectural category. Learning to read the visual cues yourself gives you a real advantage when browsing online or driving neighborhoods.
A Denver Square announces itself through its shape. It's boxy and two stories tall, with a broad front porch, a hipped roof that slopes down on all four sides, and a symmetrical facade. The proportions are deliberate and balanced, and the form is distinctly upright compared to the low-spread of a bungalow.
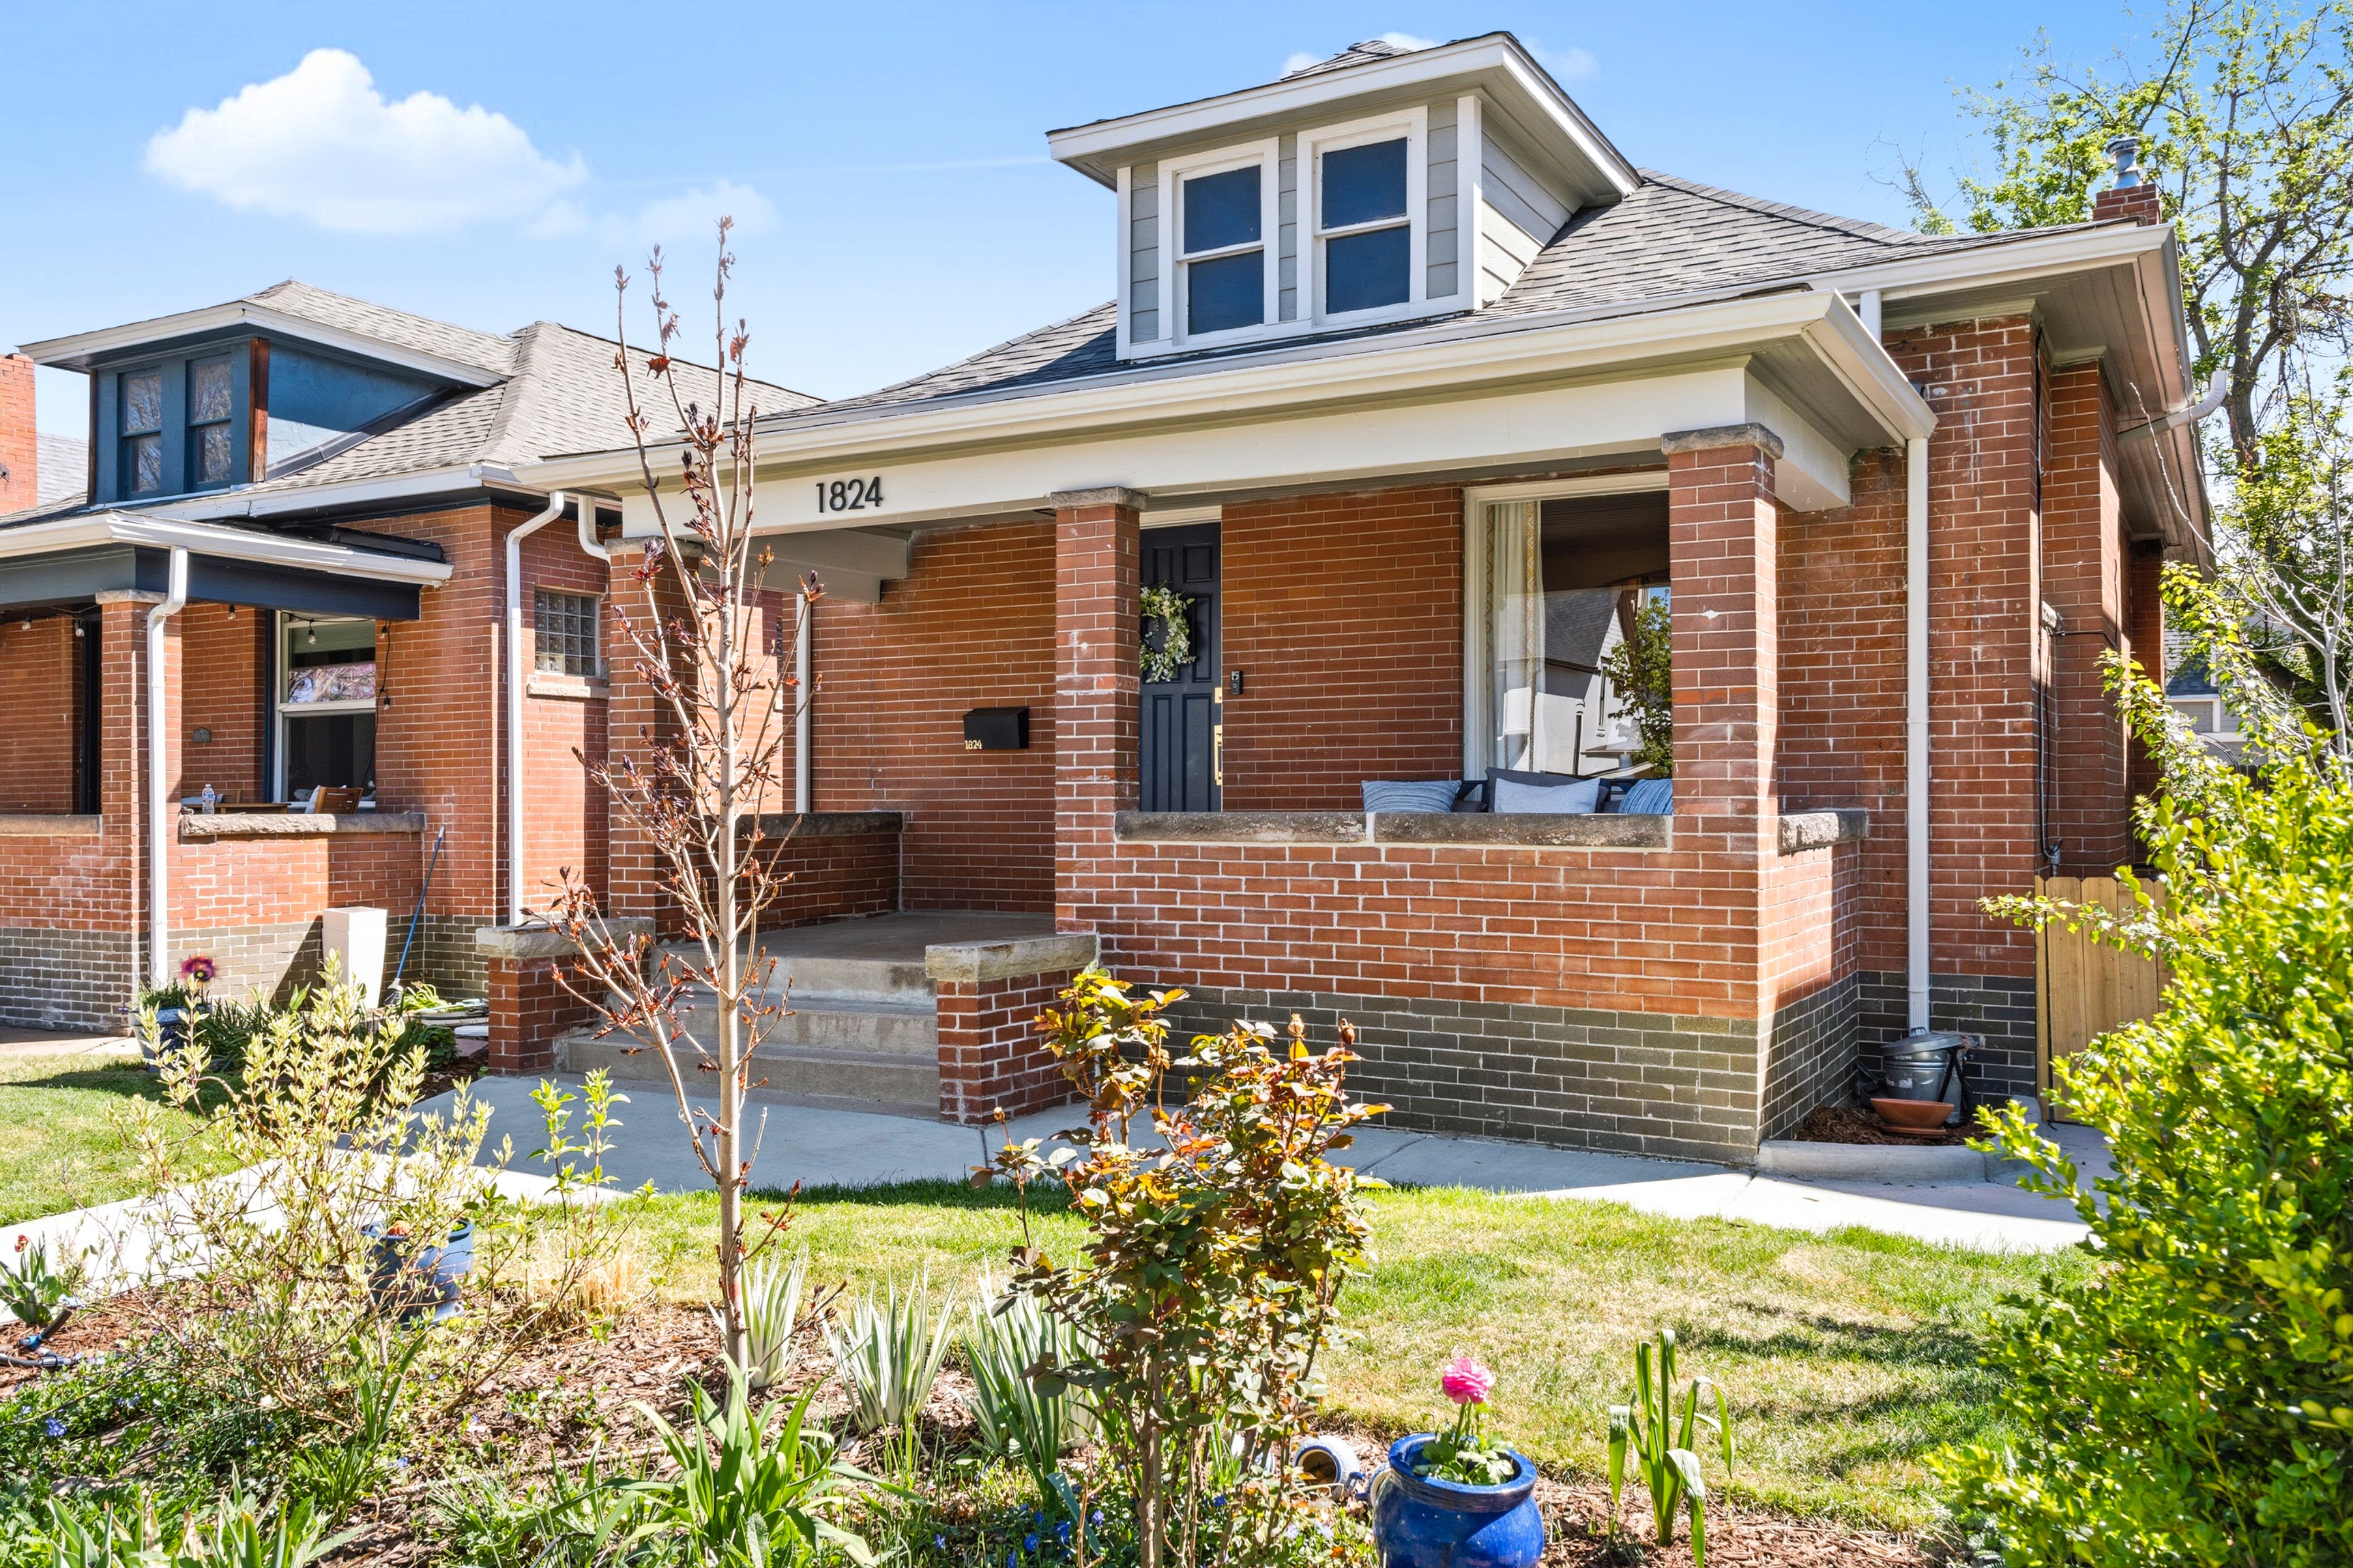
Craftsman bungalows sit closer to the ground. The roofline has a low pitch with wide overhanging eaves, and the front porch is typically supported by tapered columns or chunky square posts that sit on brick or stone bases. The overall impression is horizontal, settled, and handcrafted. Look for exposed rafter tails under the eaves and decorative brackets at the gable ends.
Tudor Revival homes are harder to miss. The rooflines are steep and dramatic, often with multiple intersecting gables. Half-timbering, which is decorative wood framing set against stucco or brick, runs across the upper portions of the facade. Arched entries, tall narrow chimneys, and leaded glass windows are all common details. The exterior materials are almost always brick, stone, or stucco, sometimes all three.
Mid-century modern homes read as horizontal first. The roofline is flat or has a very shallow pitch, and the windows are large, often running in continuous bands or appearing as clerestory strips near the roofline. The connection to the outdoors is built into the design, with sliding glass doors, covered patios, and landscaping that flows directly from the interior.
Contemporary homes share some of that clean geometry but push it further. Exterior materials tend to be more varied, mixing fiber cement, metal panels, large-format tile, or dark-stained wood. Window walls are common, and the roofline is often flat or asymmetrical. The scale is typically larger than a mid-century home, and the massing can feel more vertical, especially on infill lots.
What These Styles Feel Like Inside Day to Day
Curb appeal gets buyers through the door, but the interior experience is what determines whether a home actually works. Each of these styles has a distinct internal logic that shapes how you move through the space and how the rooms relate to each other.
Denver Squares tend to have formal living and dining rooms that are clearly separated from each other and from the kitchen. The layout is compartmentalized by design, which works well for buyers who want a dedicated home office, a guest room with real privacy, or simply some separation between different parts of daily life. The rooms are proportioned well, with decent ceiling heights and enough square footage to feel comfortable without being excessive.
Craftsman bungalows feel efficient and warm. The fireplace is usually the anchor of the living room, and built-in shelving or cabinetry often flanks it on both sides. The kitchen tends to be smaller by modern standards, and the closets are modest. Main-floor living is a genuine feature, not just a selling point, since the primary bedroom is often on the ground level in true single-story versions of the style.
Tudor homes have a strong sense of enclosure. The rooms are defined and often feel substantial, with plaster walls, arched interior openings, and decorative details that give each space its own character. That formality is part of the appeal, but it also means less visual openness between rooms. Buyers who want a flowing, connected layout often find Tudors feel more segmented than they expected.
Mid-century modern homes typically feel brighter than their prewar counterparts. The large glass areas bring in more daylight, and the connection to outdoor patios or yards makes the interior feel larger than the square footage suggests. Entertaining flows more naturally in these homes because the living spaces tend to open toward each other and toward the exterior.
Contemporary homes offer the most flexibility in terms of layout. Open kitchens that connect directly to dining and living areas are standard, primary suites are larger, and storage is generally better integrated. The trade-off is that these homes rarely have the handcrafted details or the sense of history that older Denver styles carry so naturally.
The Tradeoffs Buyers Should Know Before They Fall in Love
Falling for a home's exterior before understanding its maintenance reality is one of the more common and costly mistakes buyers make. Each Denver style comes with its own set of considerations that are worth knowing before you schedule a showing.
Denver Squares, despite their solid reputation, often have systems and finishes that reflect their age. The layout can feel less open than newer builds, and buyers who want a connected kitchen-living space may find the renovation required to get there is more involved than expected. Older wiring, galvanized plumbing, and original windows are common findings during inspections on homes from this era.
Craftsman bungalows come with smaller closets and tighter bathrooms almost by default. Remodeling them requires some care, since heavy-handed updates tend to strip away the original details that make the style worth buying in the first place. Buyers who want to modernize the kitchen or add a bathroom need to plan thoughtfully to preserve the character of the home.
Tudor Revival homes carry some of the highest ongoing maintenance demands of any Denver style. Steep roofs cost more to replace and repair. Masonry exteriors need periodic tuck-pointing. Chimneys require regular inspection and upkeep. Original windows are rarely energy-efficient, and replacing them in a way that respects the architectural character adds cost and complexity. Renovating a Tudor well is rewarding, but it requires a buyer who is genuinely committed to the home's details.
Mid-century modern homes present a different kind of challenge. Original single-pane glass is a common energy efficiency issue, and decisions about how to modernize these homes without compromising their design integrity can be genuinely difficult. Buyers who love the style tend to feel strongly about preservation, which means balancing comfort upgrades with respect for the original intent of the design.
Contemporary homes are the outlier here. Maintenance demands in the first several years are typically lower, and the systems are newer. What some buyers miss, though, is the porch culture, the street presence, and the handcrafted feel that older Denver neighborhoods carry. A new build in LoHi or Jefferson Park is a different kind of investment than a 1920s bungalow in Sunnyside, and buyers need to be honest with themselves about which one they actually want.
How to Verify a Home Style Before You Make an Offer
Listing photos and agent remarks are a starting point, not a complete picture. Agents sometimes use style labels loosely, and photos are chosen to highlight a home's strengths rather than give an accurate architectural read. Doing your own verification before getting too attached to a property is a straightforward habit that pays off.
Historic Denver's Discover Denver map is one of the most useful tools available for this. It documents year built, architectural form, roof shape, and exterior materials for a large portion of Denver's residential building stock. If you're looking at an older home and want to confirm what you're actually seeing, this resource gives you a factual baseline that goes beyond what any listing description provides.
Checking whether a home sits within a historic district is also worth doing early. Homes in designated historic districts may come with preservation guidelines that restrict exterior changes, including window replacements, additions, and facade alterations. That's not necessarily a problem, but it's something to understand before you start planning renovations. Denver's landmark preservation program and the Denver Community Planning and Development office both maintain information on historic district boundaries.
Pairing style research with a targeted inspection strategy makes the whole process sharper. For older homes, that means paying close attention to electrical panels and wiring type, plumbing materials and condition, foundation movement or cracking, roof age and condition, and window performance. For Tudor and Craftsman homes specifically, remodel feasibility is worth discussing with your inspector and potentially a contractor before you make an offer, since the cost to update these homes while preserving their character varies significantly depending on what's already been done.
Knowing a home's style well enough to ask specific questions during a tour signals to sellers and agents that you're a serious buyer. It also helps you recognize when a home has been renovated in a way that respects the original architecture versus one that has stripped away the details that made it worth buying. That kind of informed perspective is hard to fake and genuinely useful at every stage of the search.
Final Thoughts
Denver's architectural range is genuinely one of its most underappreciated qualities. From the boxy, practical footprint of a Denver Square in Capitol Hill to the steeply pitched rooflines of a Tudor Revival in Country Club, to the low-slung, wood-trimmed warmth of a Craftsman bungalow in the Highlands, each style tells you something real about the neighborhood it sits in and the kind of daily life it supports.
What this guide gives you is a working vocabulary. When you're scrolling through listings or walking through an open house in Wash Park, you'll know what you're actually looking at, not just "older home with character" but a specific style with specific trade-offs. High ceilings and original woodwork in a Denver Square come with smaller closets. A mid-century modern in Hilltop might have great bones but a closed-off kitchen. A new contemporary build in RiNo gives you the open floor plan but none of the neighborhood history.
None of those are dealbreakers. They're just facts worth knowing before you fall in love with a house that doesn't actually fit how you live. If you're relocating to Denver or just starting to compare neighborhoods, walk the streets in Capitol Hill, Potter-Highlands, and Platt Park. Look at the rooflines, the front porches, the window shapes. The architecture will tell you a lot about whether a neighborhood feels right before you ever step inside.
Frequently Asked Questions About Denver Home Architecture Styles
What are the most common architectural styles in Denver?
Denver has a diverse mix of residential architecture, including Denver Squares, Craftsman bungalows, Tudor Revival homes, mid-century modern houses, and contemporary new builds. The styles you encounter vary by neighborhood and period of development, so exploring different parts of the city is a useful way to understand Denver's architectural character.
Where can you find Craftsman homes in Denver?
Craftsman bungalows can be found in several established Denver neighborhoods, including Washington Park, West Washington Park, Highland, Sunnyside, City Park, and University Park. Look for low-pitched roofs, wide eaves, welcoming front porches, tapered columns, and built-in interior details.
What is a Denver Square house?
A Denver Square is a traditional two-story home with a roughly square footprint, a symmetrical facade, and a broad front porch. Many have hipped roofs and clearly defined living and dining rooms. They are particularly associated with Denver's early 20th-century residential development and can be found in neighborhoods such as Capitol Hill and City Park West.
Where can you find Tudor Revival homes in Denver?
Tudor Revival homes can be found in neighborhoods including Park Hill, South Park Hill, Country Club, Belcaro, and parts of Sunnyside and University Park. Common features include steeply pitched roofs, prominent gables, brick or stone exteriors, arched entries, and decorative half-timbering.
Where can you find mid-century modern homes in Denver?
Krisana Park in southeast Denver is a well-known destination for mid-century modern architecture. Additional examples can be found in parts of Hilltop and southeast Denver. These homes often feature clean horizontal lines, expansive windows, low-profile rooflines, and layouts that connect interior living spaces with patios and gardens.
What should you consider when buying an older Denver home?
Look beyond architectural character to assess the home's condition and suitability for your needs. Pay attention to the roof, foundation, electrical system, plumbing, windows, and any previous renovations. If you are considering changes to a home in a designated historic district, check the applicable preservation requirements before planning exterior alterations.
How can you identify the architectural style of a Denver home?
Start with its roofline, overall shape, window placement, exterior materials, porch design, and decorative details. Listing descriptions can be helpful, but they may use architectural labels loosely. Historic Denver's Discover Denver map is another useful resource for researching surveyed properties and their documented features.
Do historic homes in Denver have restrictions on renovations?
Some homes are individually designated landmarks or located within designated historic districts, where certain exterior changes may require review or approval. Requirements depend on the property's designation and the proposed work. Check the City and County of Denver's Landmark Preservation resources before planning renovations.
Check out this article next