


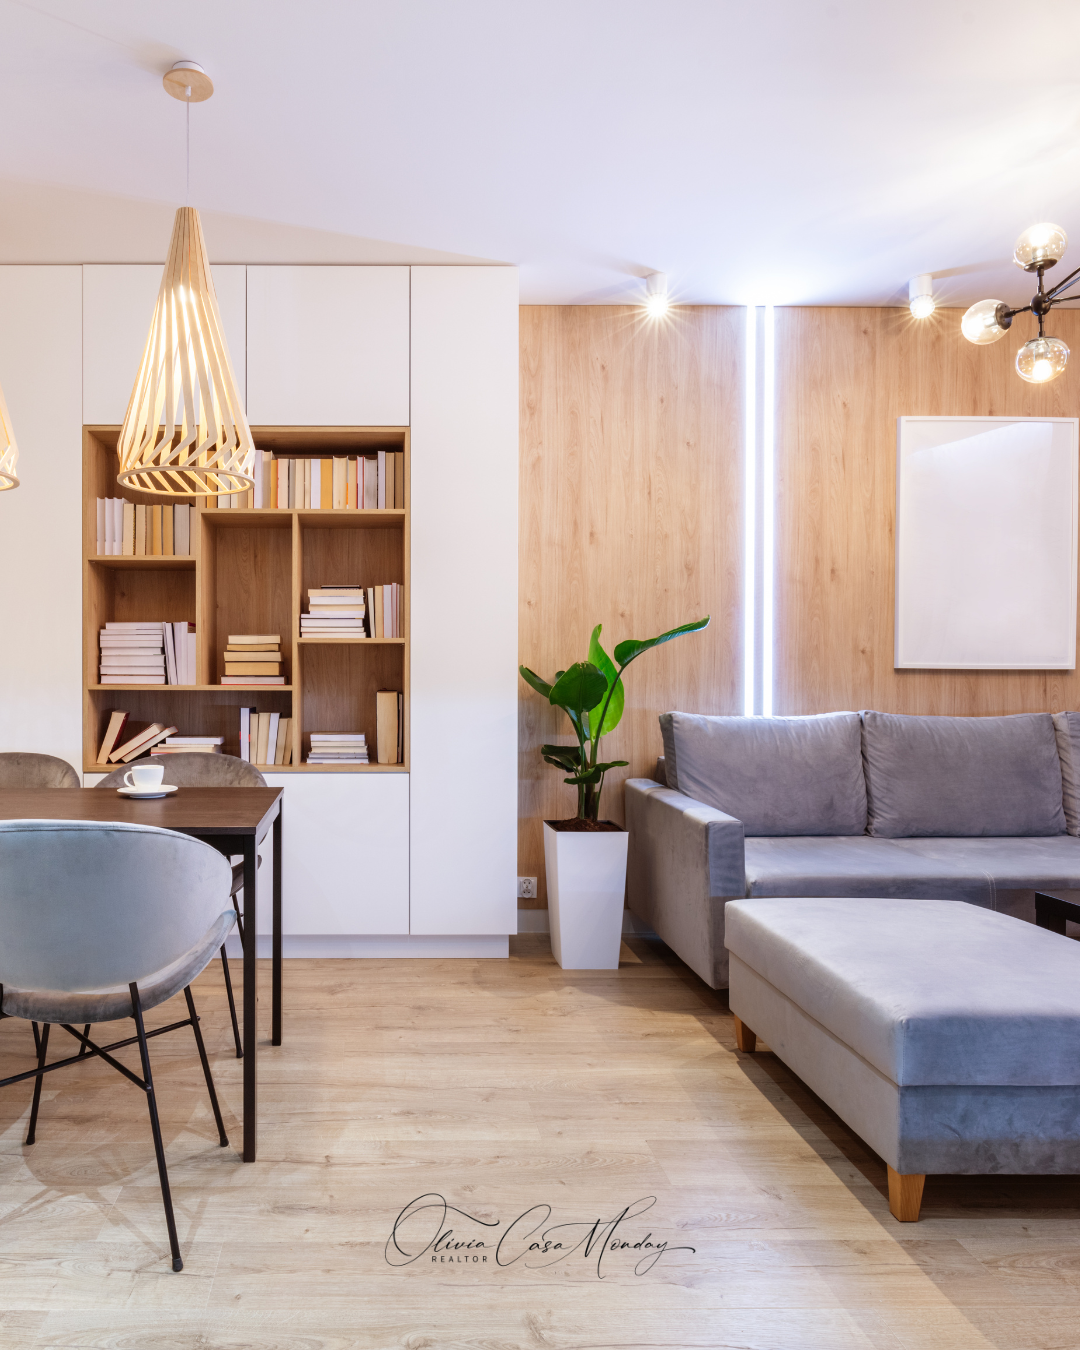
Most Denver homeowners aren't looking to move. They're looking to make what they have work better. With home prices still sitting well above national averages in neighborhoods like Washington Park, Sloans Lake, and Congress Park, adding square footage through an addition often costs more than the return justifies. The smarter move, more often than not, is rethinking how the space you already own actually functions.
The frustration is real and pretty common. A small bedroom that barely fits a bed. A closet that gave up on organization months ago. A basement that collects gear instead of serving any real purpose. A dining room that gets used six times a year. These aren't problems that require more space to fix. They're problems that require more intention.
Multifunctional design isn't about cramming more into a room. It's about helping each space serve a clear purpose without making it feel chaotic or overworked. A room that does two things well is far more valuable than a room that attempts five things poorly. That distinction matters whether you're a homeowner trying to improve your daily routine, a buyer weighing a smaller home in a walkable Denver neighborhood against something larger farther out, or a seller trying to help buyers see the full potential of a compact layout.
This article walks through practical strategies for achieving exactly that. You'll find room-by-room ideas grounded in how people actually live, not just how rooms look in staged photos. There's also a real estate angle woven throughout, because how a home functions has a direct effect on how it's perceived during a sale.
Denver's housing stock adds its own layer of complexity. Bungalows, older condos, and historic row homes weren't designed with home offices, oversized gear storage, or open-concept living in mind. Retrofitting those needs into an existing footprint takes creativity, but it's achievable. Homeowners across the city are doing it without major renovations, and the results tend to improve both comfort and long-term value.
The goal here isn't perfection. It's progress. Getting one room to serve two clear purposes well can shift how an entire home feels to live in. Buyers who walk through a home where every room has an obvious function and a sense of order tend to respond more positively, even when the square footage is modest. Sellers who present their spaces this way give buyers something to aspire to rather than a puzzle to solve.
Starting with a clear-eyed look at what each room is actually doing right now, versus what it could be doing, is the first step worth taking. The ideas that follow are meant to make that process feel less overwhelming and a lot more achievable.
Start With Two Jobs Per Room Instead of More Stuff
The most useful rule in small-space design is also the simplest one. Give every room one primary job and one secondary job, and stop there. It sounds obvious, but most underperforming rooms fail because they've been asked to do too many unrelated things at once. A spare bedroom that holds a desk, a treadmill, extra luggage, and seasonal decorations isn't a multifunctional room. It's a storage unit with a bed in it.
The fix starts with identifying what a room's main purpose should be based on how you actually live, not how you think you should live. A formal dining room that gets used a handful of times a year might serve your household far better as a dedicated home office with a table that can still host dinner when needed. A basement corner that currently holds old furniture could become a focused fitness zone. The square footage is already there. The opportunity is in deciding what it's for.
Underused areas show up in predictable places in Denver homes. Entry areas that become drop zones. Spare bedrooms that drift into catch-all territory. Basement corners that never quite become anything. Dining rooms that feel disconnected from how the rest of the house flows. Each of these spaces has real potential once you commit to a clear primary use and build the secondary function around it rather than alongside it in a competing way.
What makes this approach work is that the room's main purpose stays obvious at a glance. A dining room that doubles as a home office still reads as a dining room when guests arrive because the desk folds away or the chair tucks neatly under a sideboard. A guest room that also functions as a creative studio still feels like a welcoming bedroom because the work elements are contained and organized. The moment a room loses its primary identity, it starts to feel cluttered even when it's technically tidy.
Good multifunctional design also reduces the small daily frictions that accumulate over time. When a room has a clear purpose, you know where things go. You know how to set it up and reset it. That kind of clarity makes a home feel easier to live in, which is ultimately what most Denver homeowners are after when they start thinking about how to get more from their space.
The secondary function should support the primary one rather than compete with it. A living room that also handles work overflow does that well when the desk is tucked into a built-in or positioned near a window away from the main seating area. The room still functions as a living room first. The work setup is there when needed and out of the way when it isn't. That balance is what separates a thoughtfully designed multifunctional space from one that just feels busy.
Choose Furniture and Storage That Earn Their Place
Closed storage is one of the fastest ways to make a smaller Denver home feel more composed. Open shelving has its place, but in rooms where visual calm matters, cabinets and closed units do the heavy lifting. A living room with a media console that hides cords, remotes, and miscellaneous items reads as more spacious than the same room with open shelving displaying an assortment of objects. The difference isn't the amount of stuff. It's whether that stuff is visible.
Beyond storage, the furniture itself needs to justify the floor space it occupies. Some specific pieces that consistently deliver in compact homes include the following.
- Storage benches work at the foot of a bed, in an entry zone, or at the end of a hallway. They provide seating and hidden storage without adding visual weight to the room.
- Sleeper sofas in a guest room or living room remove the need for a dedicated guest bedroom, freeing up that square footage for a more active daily purpose.
- Nesting tables replace a fixed coffee table with something that can spread out for hosting and compress when the room needs more floor space.
- Wall-mounted desks fold flat against the wall when not in use, making them ideal for a bedroom or living room that needs occasional workspace without sacrificing the room's primary feel.
- Banquettes built into a kitchen or dining nook offer under-seat storage while fitting into corners that a standard table and chair setup couldn't use efficiently.
The comparison that matters most is between furniture scaled to the room versus furniture chosen for comfort alone. An oversized sectional in a 12-by-14-foot living room leaves little room for anything else and makes the space feel harder to navigate. A properly scaled sofa with a storage ottoman gives the room flexibility without the bulk. The same logic applies to desks. A large freestanding desk in a small bedroom dominates the space, while a wall-mounted or slim console desk keeps the room functional without taking over.
Vertical storage is another resource that compact Denver homes often leave untapped. Shelving that runs floor to ceiling draws the eye upward, makes ceilings feel taller, and creates meaningful storage capacity without expanding the room's footprint. Paired with closed lower cabinets and open upper shelves for display, this approach gives a room both order and personality.
The underlying principle across all of these choices is that furniture should change what a room can do without requiring a renovation to make it happen. A storage bench moves. A wall desk folds. A sleeper sofa converts. That kind of built-in flexibility means the room can shift to meet whatever the day requires, which is exactly what a well-designed smaller home needs to achieve.
Make the Hardest Working Rooms Pull Double Duty
Dining rooms in older Denver homes are often the first space worth reconsidering. A round pedestal table seats four comfortably for dinner but also works as a daytime desk without the sharp corners and fixed positioning of a rectangular table. Add a storage sideboard along one wall for paperwork, a printer, and supplies, and the room becomes a functional home office from nine to five without losing its identity as a dining space in the evening. Pendant lighting on a dimmer does the rest, shifting the room's mood from work-focused to social with a simple adjustment.
Guest rooms follow a similar logic. A wall bed, sometimes called a Murphy bed, is the most space-efficient solution for a room that needs to serve both purposes. When the bed folds up, the room has full floor space for a desk, a reading chair, or a small workout area. Paired with a compact desk mounted to the side of the wall bed unit and a closet organized with a modular system like IKEA's PAX or The Container Store's Elfa, the room functions as a real office on regular days and a comfortable guest space when needed.
Living rooms in smaller homes tend to absorb overflow from everywhere else, which is part of why they so often feel cluttered. The solution isn't to restrict what the room does but to contain each function within a defined zone. A reading corner with a single chair and a floor lamp stays separate from the main seating area. A small storage ottoman near the sofa holds blankets and doubles as extra seating when guests arrive. Work overflow gets handled at a built-in desk tucked into an alcove or beside a bookshelf rather than spreading across the coffee table.
Entry areas in Denver homes face a specific challenge. Coats, boots, bags, ski gear, hiking packs, and dog leashes all need somewhere to land, and without a dedicated system, they end up on the floor or draped over furniture. A built-in bench with drawers underneath, hooks at two heights on the wall above, and a slim cabinet for items that don't need to be accessed daily turns an entry zone into something that actually manages the chaos instead of contributing to it. Even in a narrow entry, a depth of 14 to 16 inches is enough for a functional built-in that handles the full range of gear that comes with Denver's outdoor-oriented lifestyle.
Practical combinations work best when they reflect how a household genuinely operates rather than how a design magazine suggests it should. A family that works from home most days needs different room pairings than one that only occasionally needs a workspace. Starting from real habits rather than aspirational ones is what makes the difference between a room that gets used and one that gets rearranged every few months without ever quite working.
Turn Basements and Outdoor Areas Into Bonus Living Space
Older Denver basements come with real limitations. Ceiling heights under seven feet, small window wells, and limited natural light make them poor candidates for a full bedroom suite, even when the square footage is technically there. What they do well, though, is handle functions that don't depend on daylight. A combination media room and fitness zone is one of the most practical configurations for this kind of space, and it works without a full renovation.
Zoning is what makes the dual-purpose basement feel intentional rather than improvised. A large area rug anchors the media side of the room, defining a clear boundary between the seating area and the fitness zone without needing a wall. Low-profile storage along one side, such as a media console, a closed cabinet for workout accessories, and wall-mounted shelving for equipment, keeps both zones organized without eating into floor space. Lighting does a lot of the work here too. Recessed fixtures over the fitness area and a warmer, dimmable setup over the seating section let each zone feel distinct even within the same open room.
The outdoor side of the equation gets overlooked more often than it should. Denver's climate supports outdoor living for a meaningful portion of the year, and a patio, deck, or small yard that functions as an everyday extension of the home adds real usable space without touching the interior footprint. A covered deck with a dining table and outdoor seating becomes a second dining area through spring, summer, and well into fall. A small yard with a defined seating zone and container garden gives a home a sense of depth and outdoor connection that buyers consistently respond to.
Container gardening on a patio or small urban lot is worth mentioning specifically because it's practical in Denver's climate and adds both visual interest and function to an otherwise underused outdoor area. Raised planter boxes, vertical garden panels, and large ceramic containers can turn a concrete patio into a productive and attractive space without requiring ground-level soil or significant landscaping work.
Treating outdoor areas as functional rooms rather than decorative afterthoughts shifts how the whole home feels. A well-set-up patio with a durable outdoor rug, weather-resistant seating, and string lights overhead becomes a space people actually want to spend time in, which in turn reduces pressure on the interior rooms to handle every activity. That redistribution of use across the full property, indoors and out, is one of the most straightforward ways to make a smaller Denver home feel genuinely larger without changing a single wall.
Design for Denver Homes Instead of Fighting Them
Denver's most desirable neighborhoods are full of homes that weren't designed for the way people live now. Bungalows in Berkeley and Whittier were built in the early twentieth century, long before remote work, two-car households, or the kind of gear accumulation that comes with skiing, cycling, and hiking became part of everyday life. Condos in Capitol Hill and townhomes in LoHi offer location and walkability, but their floor plans often reflect an era when storage was minimal and dedicated office space wasn't a consideration.
Expanding outward is one option, but it's rarely the straightforward one. In Denver, adding square footage through an addition means navigating city permitting, zoning setback requirements, and in some historic districts, design review by the Denver Landmark Preservation Commission. The process can take months, cost tens of thousands of dollars before construction even begins, and still result in a home that doesn't feel significantly more functional if the interior layout wasn't addressed at the same time.
Reworking what's already inside the home is often the more realistic first move. Reconfiguring how rooms are used, adding built-in storage, and making deliberate furniture choices can dramatically change how a home feels to live in without touching the exterior walls. For homeowners in older Denver properties, this approach also tends to respect the home's original character in a way that additions sometimes don't. A well-designed built-in bookshelf in a 1920s bungalow fits the home. A rear addition with modern finishes sometimes doesn't.
There's also a financial argument worth considering. Interior improvements that improve function, such as a well-organized mudroom, a basement that actually gets used, or a dining room that earns its place on a daily basis, tend to influence buyer perception during a sale without carrying the price tag of a structural addition. Buyers in Denver's market are increasingly focused on how a home lives rather than how large it is on paper, and a home where every room has a clear, functional purpose tends to stand out.
Multifunctional design done well doesn't make a home feel smaller or more complicated. It makes it feel considered. A bungalow where the entry manages outdoor gear efficiently, the dining room supports daily work, and the basement handles media and fitness isn't a home that's been compromised by its size. It's a home that's been designed around how its owners actually live, which is something worth aspiring to regardless of the square footage on the deed.
Help Buyers and Sellers See Value Beyond Square Footage
Buyers shopping in Denver's established neighborhoods often weight smaller square footage against the benefits of location, walkability, characters, and lifestyle. A 1,100-square-foot home where every room has a clear purpose and adequate storage reads very differently than one where rooms feel ambiguous or cluttered, even if the listing price and square footage are identical.
Flexible rooms improve buyer perception most when their function is immediately legible. A room staged as a home office with a wall bed visible in the background communicates two clear uses at once. A dining room with a tidy sideboard and a workspace tucked along one wall tells buyers the room earns its place on a daily basis. What doesn't work is a room that tries to show everything at once without any organizing logic. Buyers walking through a space that feels like a staging accident tend to discount it, even if the bones are good.
For sellers, the framing matters as much as the setup. Presenting a multifunctional room as a polished, intentional design choice is very different from leaving it as an obvious improvisation. A guest room with a wall bed, a compact desk, and a well-organized closet looks like a feature. The same room with a sleeper sofa pushed against one wall, a folding table in the corner, and a closet full of overflow storage looks like a problem. The physical difference between those two scenarios is often minimal. The perceived difference is significant.
Sellers preparing a smaller Denver home for the market should think about each room's story before listing. What is this room's primary use? What's its secondary use? Is that secondary function visible in a way that adds value, or does it create confusion? A dining room that doubles as a workspace should show the dining function first, with the work elements present but contained. A basement media room should feel like a real room, not a space that's still being figured out.
Buyers evaluating a smaller home can use a simple framework to assess whether the layout will actually work for their life. Asking whether each room feels adaptable, organized, and easy to reset after daily use gives a more useful picture of livability than square footage alone. A home where the answer to those questions is consistently yes is a home worth serious consideration, regardless of where it falls on a size comparison with properties farther from the neighborhoods that matter most to them. Efficient layouts tend to age well too, both in terms of daily comfort and long-term resale appeal, which makes that evaluation worth doing carefully before making a decision.
Make Your Denver Home Work Better for the Way You Live
Better function doesn't require more square footage in a small Denver home. The strategy that consistently delivers results comes down to giving each room a clear primary use, a practical secondary use, and storage that supports both without creating visual noise.
Underused rooms, unfinished basements, and outdoor areas that sit idle through most of the year hold the biggest opportunities for most Denver homeowners. Addressing those spaces thoughtfully tends to improve daily comfort in ways that a square footage increase alone rarely achieves.
Thoughtful multifunctional design also has staying power. Homes that feel organized, adaptable, and intentionally planned tend to hold their appeal with buyers longer than homes where the layout feels like an afterthought. In Denver's market, where compact homes in desirable neighborhoods compete directly with larger properties farther out, that kind of livability is a genuine advantage.
The homes that feel best in this city are usually the ones where every room quietly works harder than it appears to at first glance.
Thinking about your next move?
If your current Denver home isn't working the way it used to, the answer isn't always more square footage. Sometimes a better layout can solve the problem. Other times, your lifestyle has simply outgrown the home. I help Denver homeowners look at both sides of that decision—what their current home could become and what moving could make possible.
Frequently Asked Questions About Multifunctional Spaces in Denver Homes
How can I make a small Denver home feel more functional?
Start by giving each room one primary purpose and one secondary purpose. Look for underused areas such as dining rooms, guest rooms, basements, entryways, and outdoor spaces. Furniture with built-in storage, properly scaled pieces, vertical storage, and clearly defined zones can help you get more use from your existing square footage without making the home feel crowded.
What are the best multifunctional room ideas for a small home?
Some of the most practical combinations are a dining room and home office, guest room and workspace, basement media room and fitness area, or entryway with seating and hidden storage. The best combination depends on how you actually use your home. Two complementary functions generally work better than asking one room to serve several unrelated purposes.
Can multifunctional spaces add value to a Denver home?
Multifunctional design doesn't necessarily increase a home's appraised value on its own, but it can improve how buyers perceive the home's layout and livability. A smaller home where every room has a clear purpose can feel more usable and appealing than a similarly sized home with awkward or underused spaces.
How should I stage a multifunctional room when selling my Denver home?
Make the room's primary purpose immediately clear, then show the secondary use without allowing it to dominate the space. For example, a dining room that doubles as an office should still look like a dining room first, with work materials contained in closed storage. Buyers shouldn't have to figure out what a room is supposed to be.
Is it better to renovate or make better use of the space I already have?
That depends on the home, your goals, budget, and how long you plan to stay. Before committing to an addition or major renovation, it's worth evaluating whether changing a room's function, improving storage, or choosing more flexible furniture could solve the problem. In Denver's older homes, those changes can sometimes improve day-to-day livability without altering the home's footprint.
If you're deciding whether to improve your current Denver home or move to something that better fits your needs, I can help you evaluate the real estate side of that decision.
Check out this article next