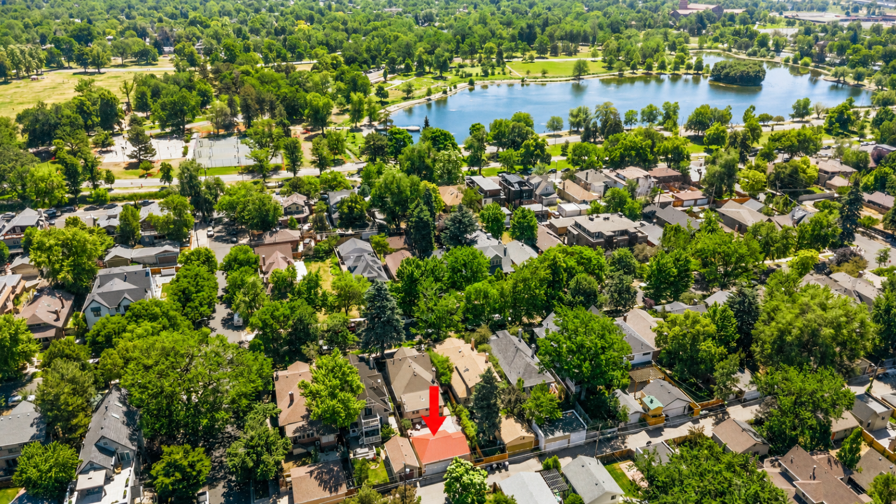
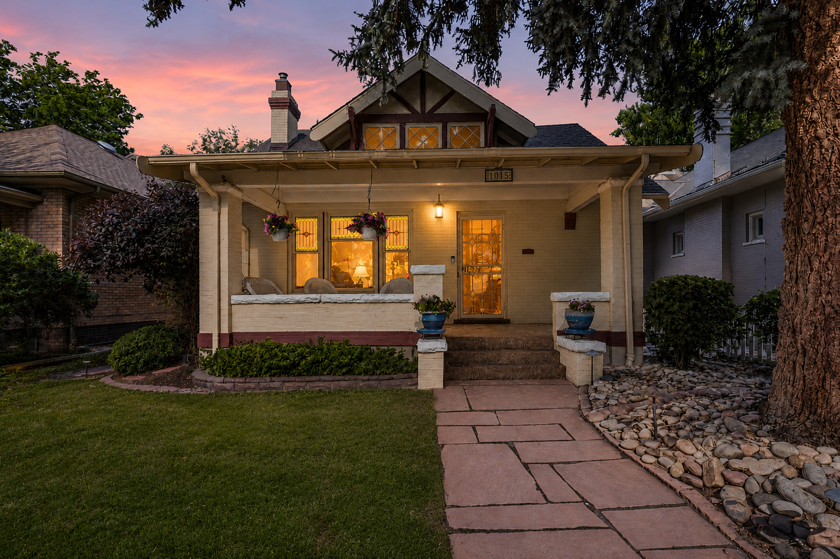
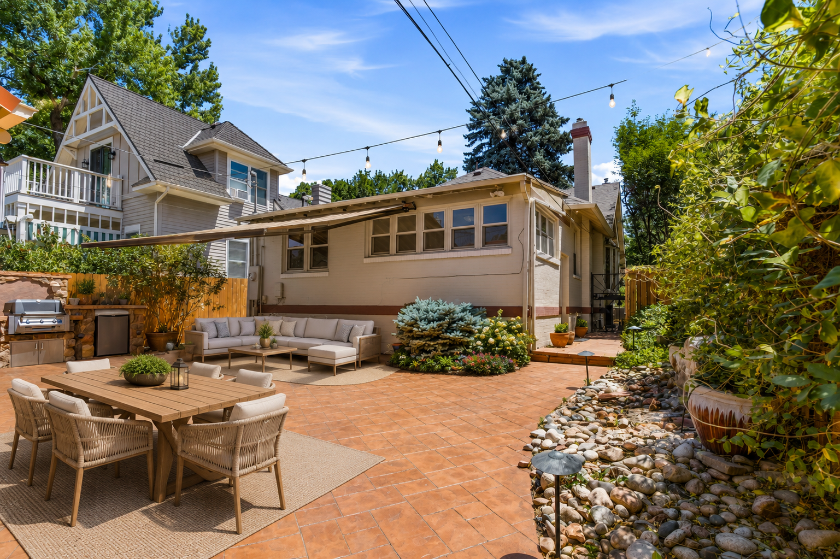
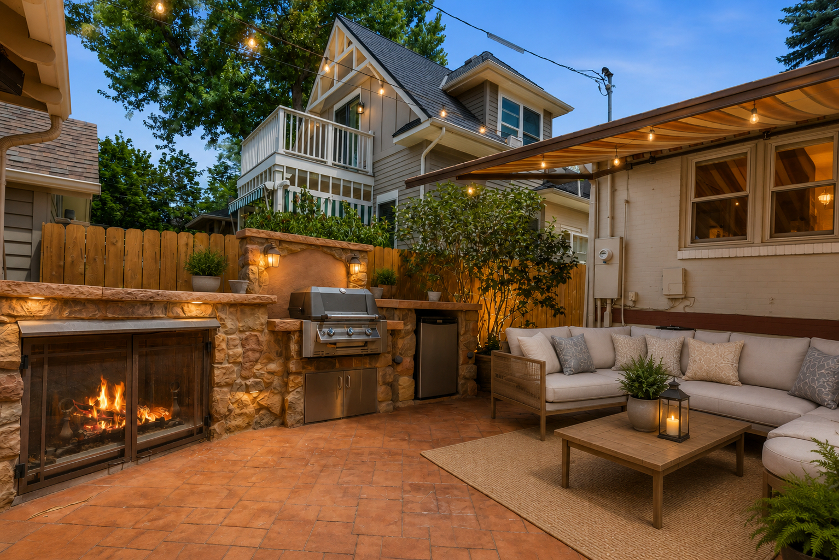
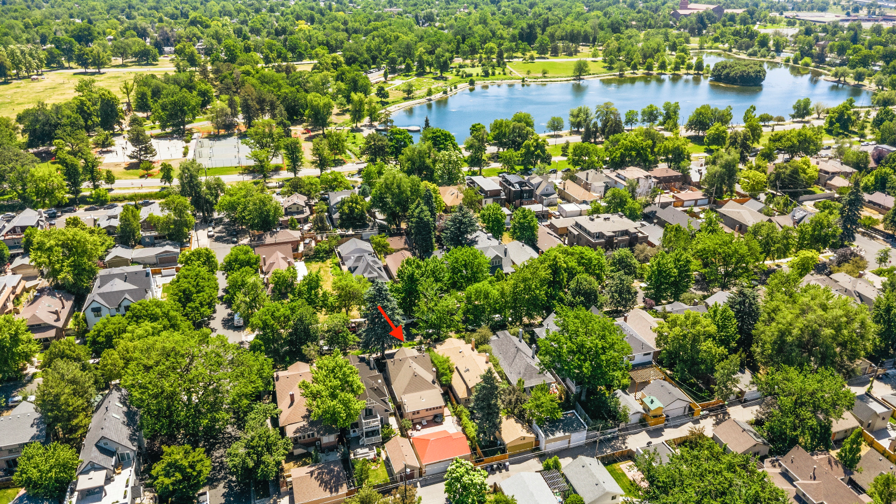
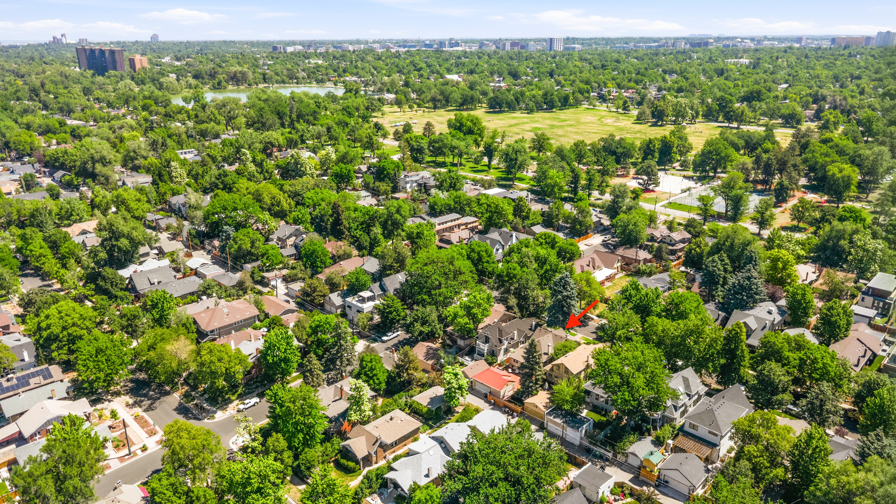
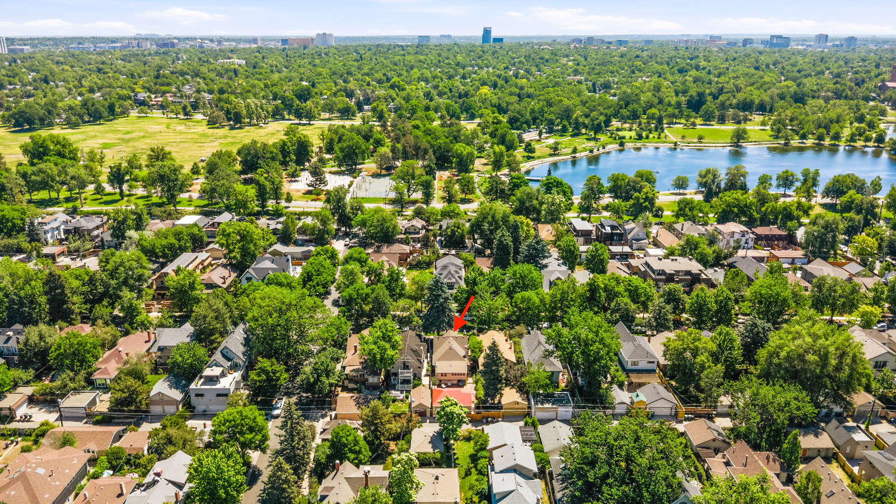
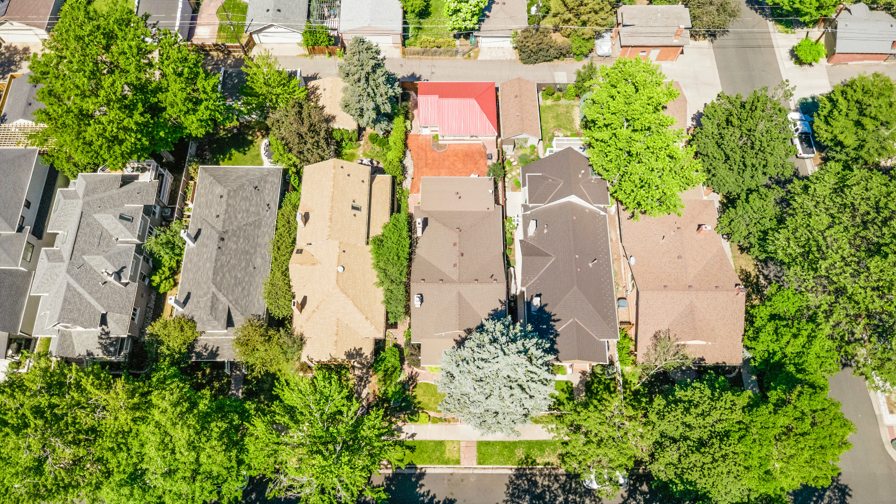


Perfectly positioned just one block from the west side of Washington Park, this 1911 brick and granite bungalow exemplifies classic Denver architecture seamlessly paried with extensive, modern mechanical and interior updates. Retaining its historic integrity, the home integrates thoughtful smart technology, premium culinary applicances, and a private illuminated backyard retreat designed for outdoor living. Every detail has been curated to offer an exceptional daily living experience on a quiet, highly walkable street within close proximity to the dining and boutiques of South Pearl and Gaylord Streets.

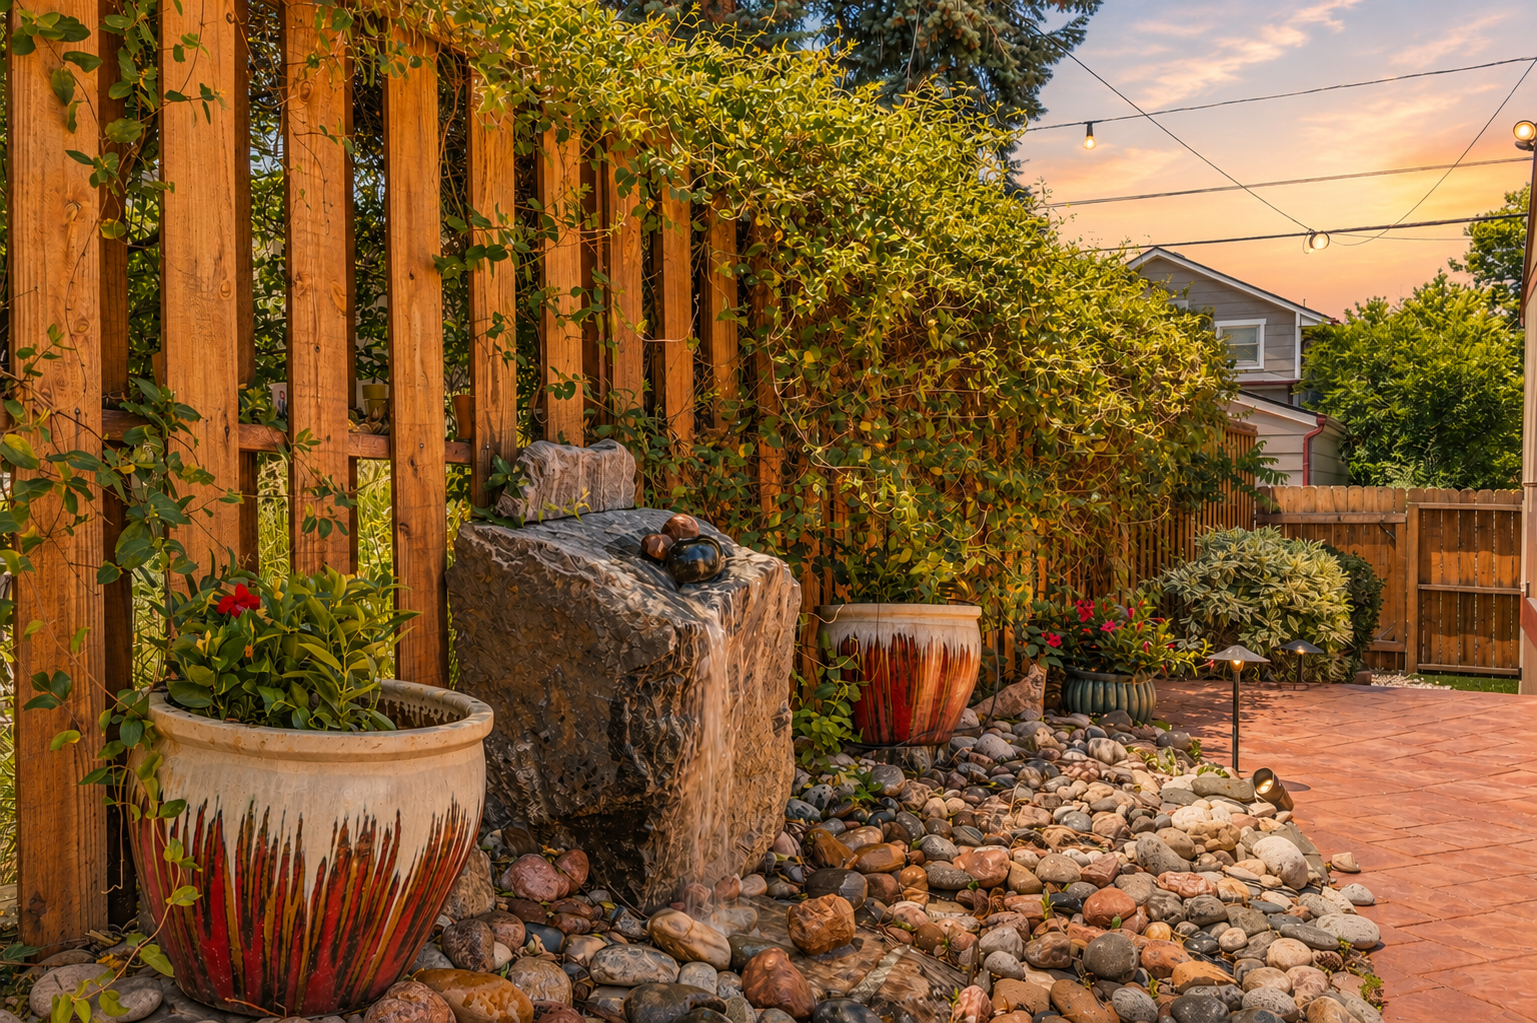
A private backyard retreat featuring a built-in BBQ, outdoor refrigerator, fireplace, and tranquil water features.

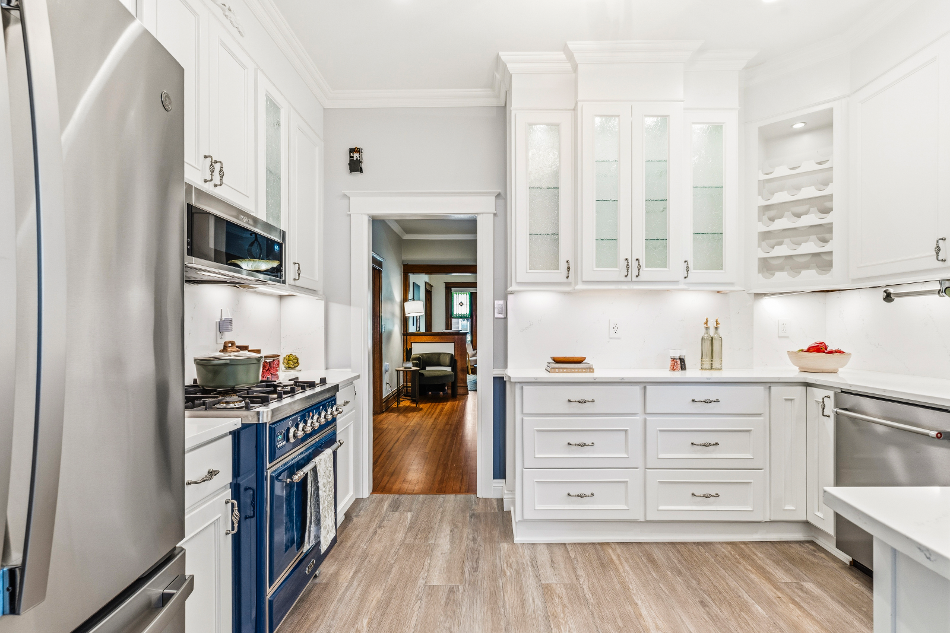
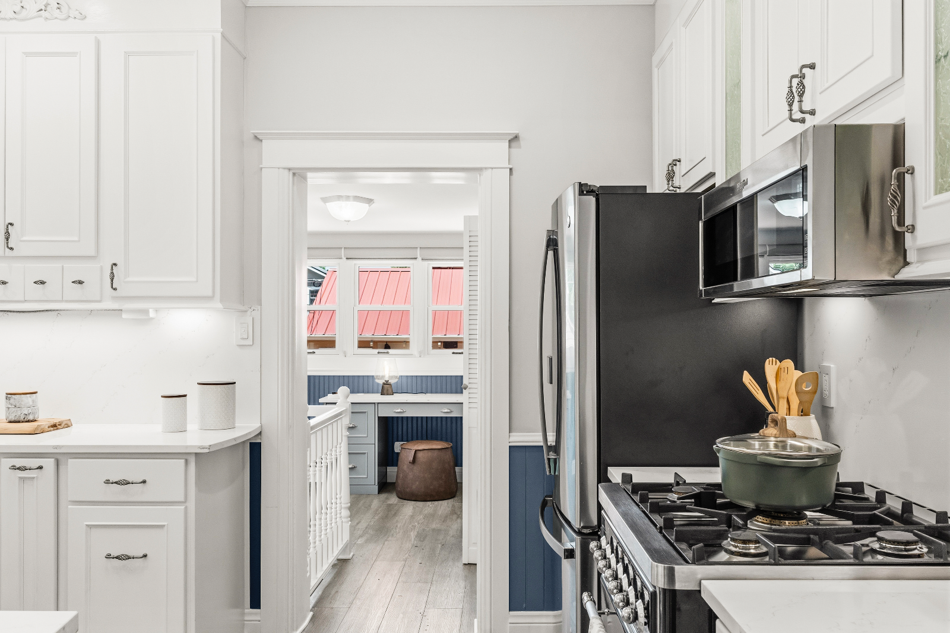
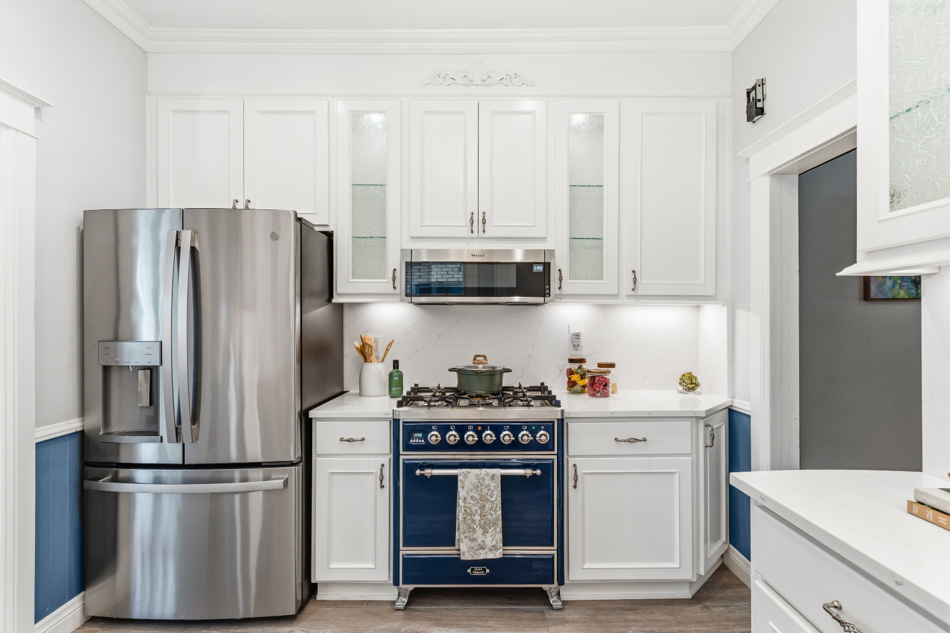
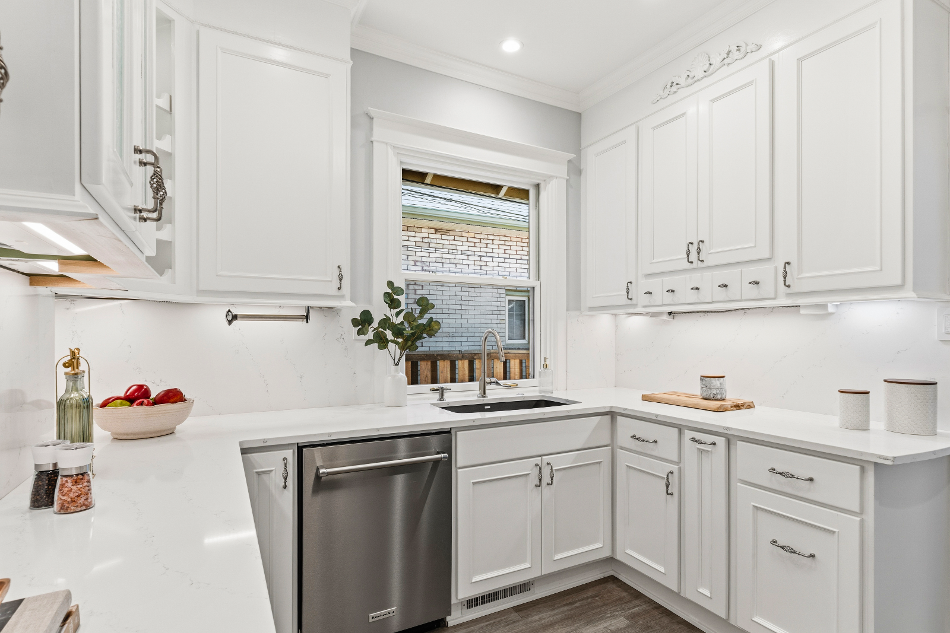
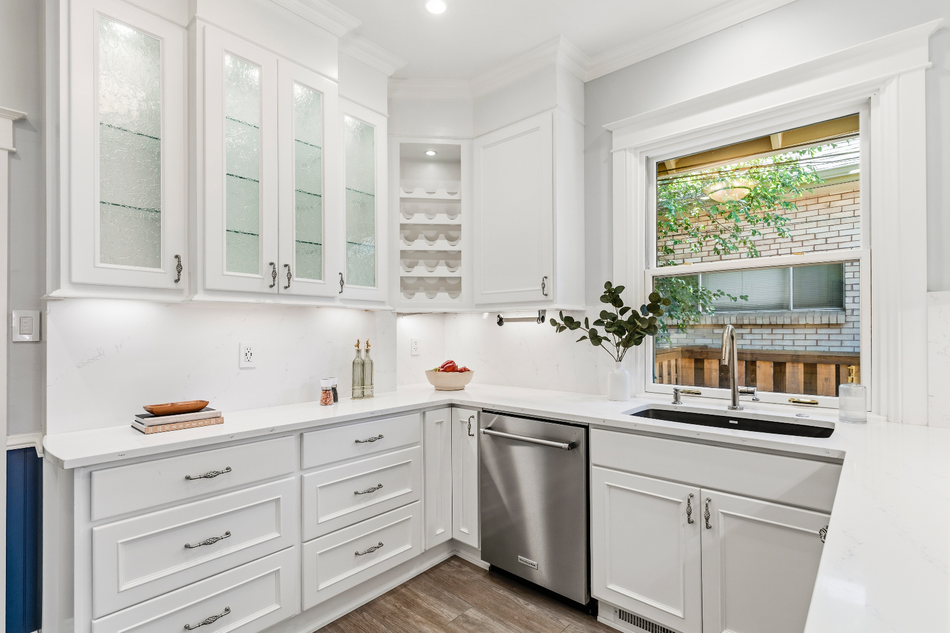
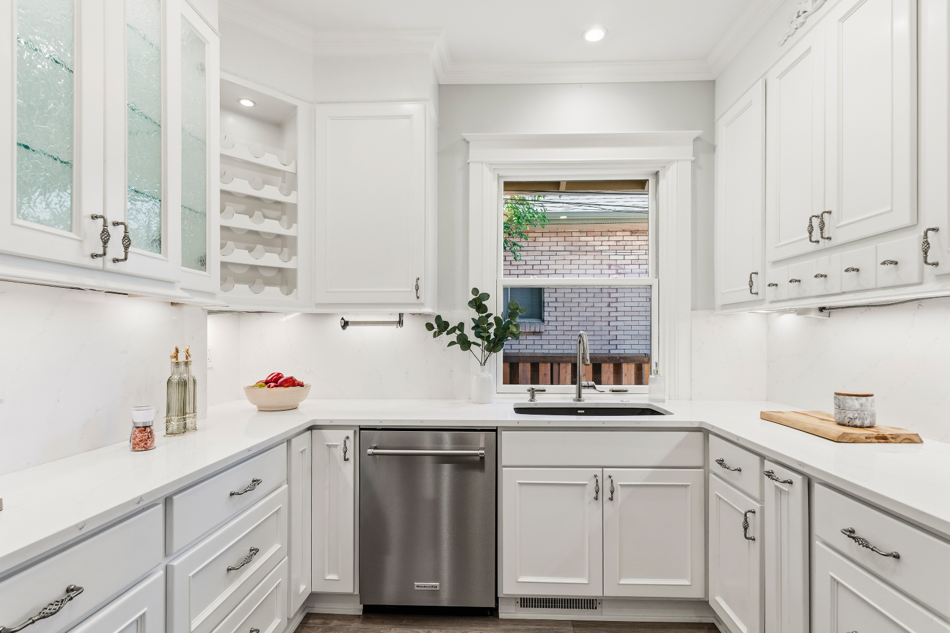
Remodeled with premium quartz surfaces, soft-close cabinets, and a dual-fuel Italian Ilve range.

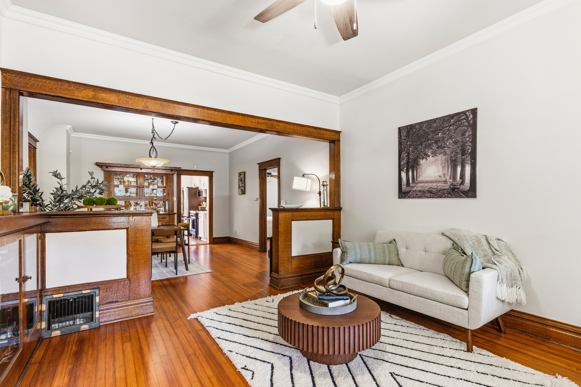
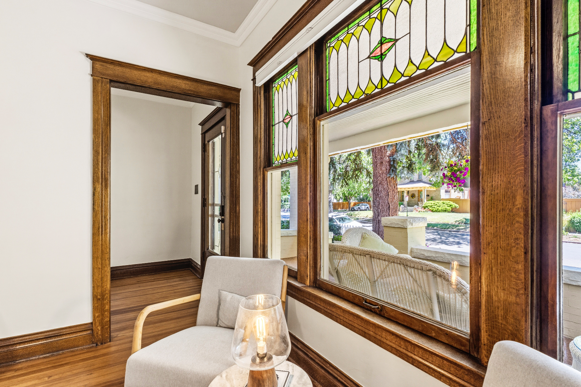
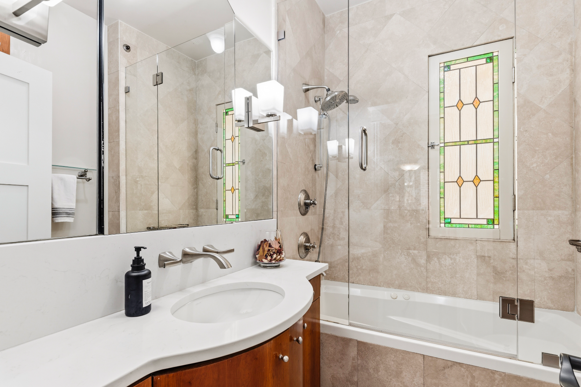
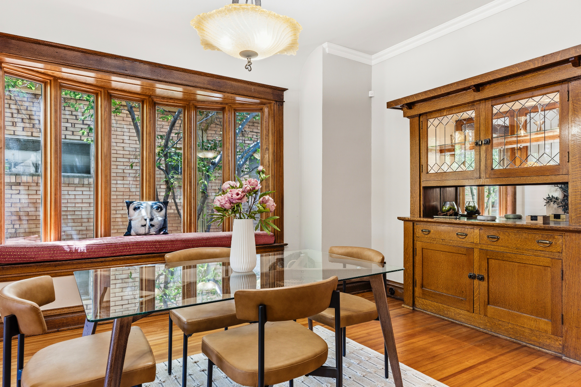
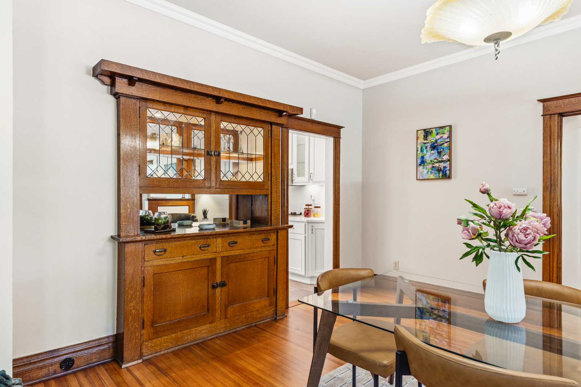
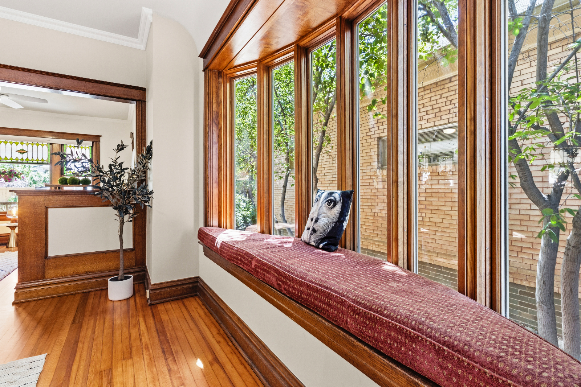
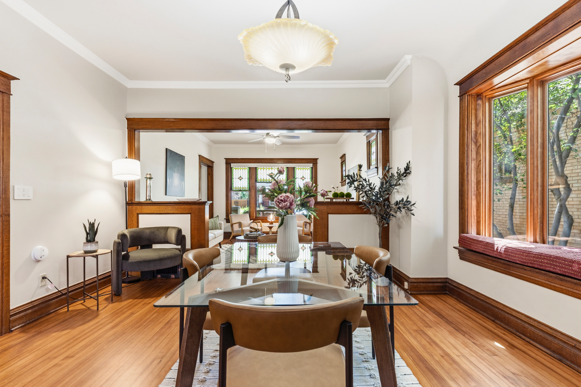
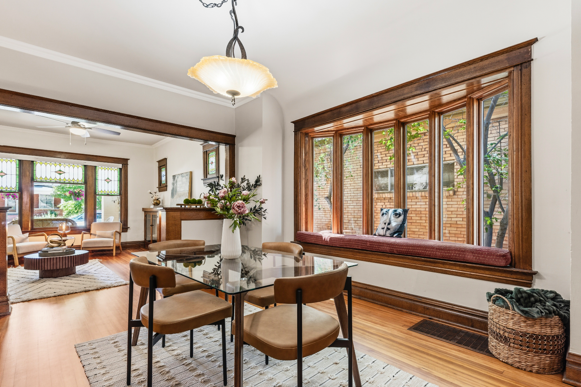
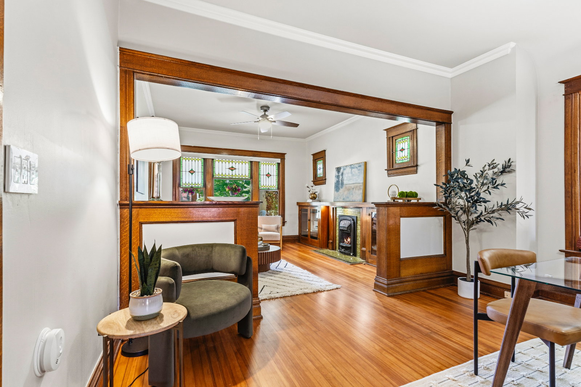
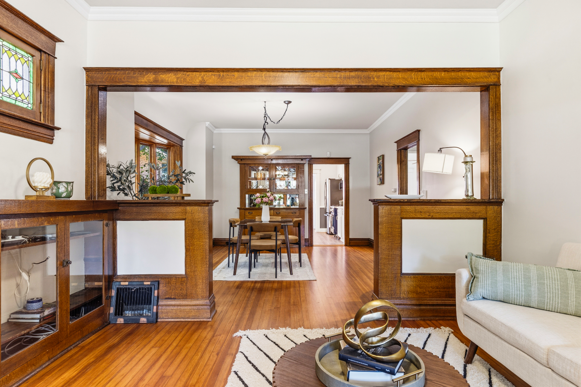
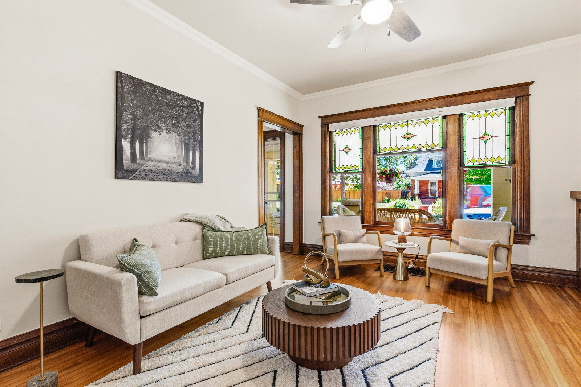
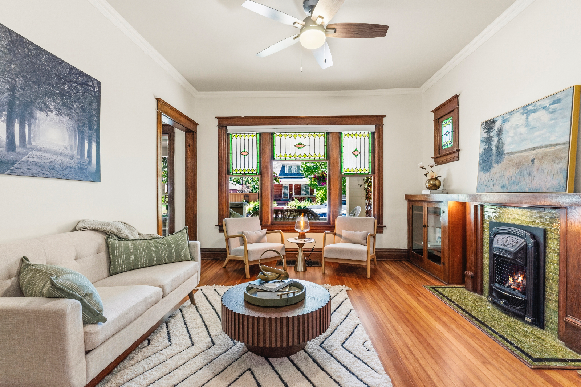
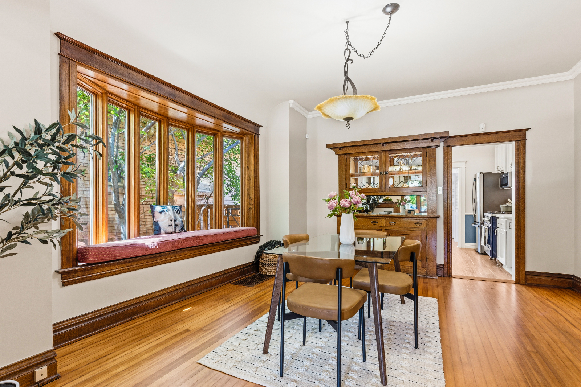
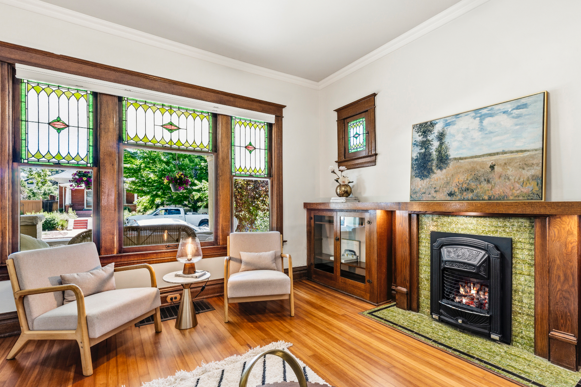
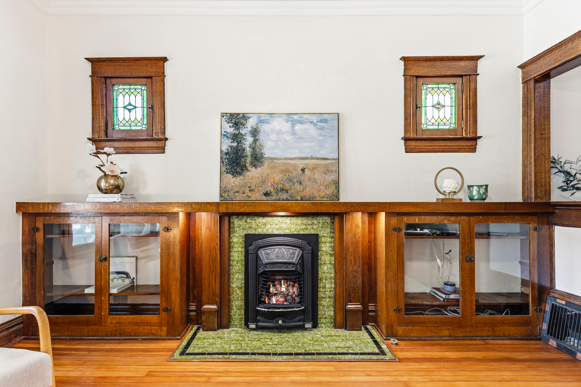
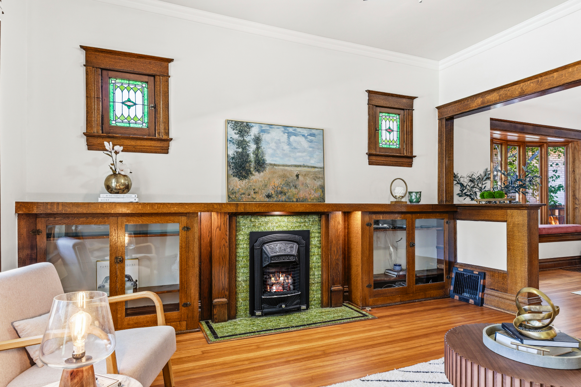
Pristine 1911 bungalow charms with original stained glass and custom quarter-sawn oak built-ins.
Good to Know
Historic Character & Craftsmanship & Living Spaces
Interior Living Spaces
Chef's Kitchen
Smart Home & Mechanical Upgrades
Outdoor Living & Backyard Retreat
Garage & Storage
West Washington Park Lifestyle

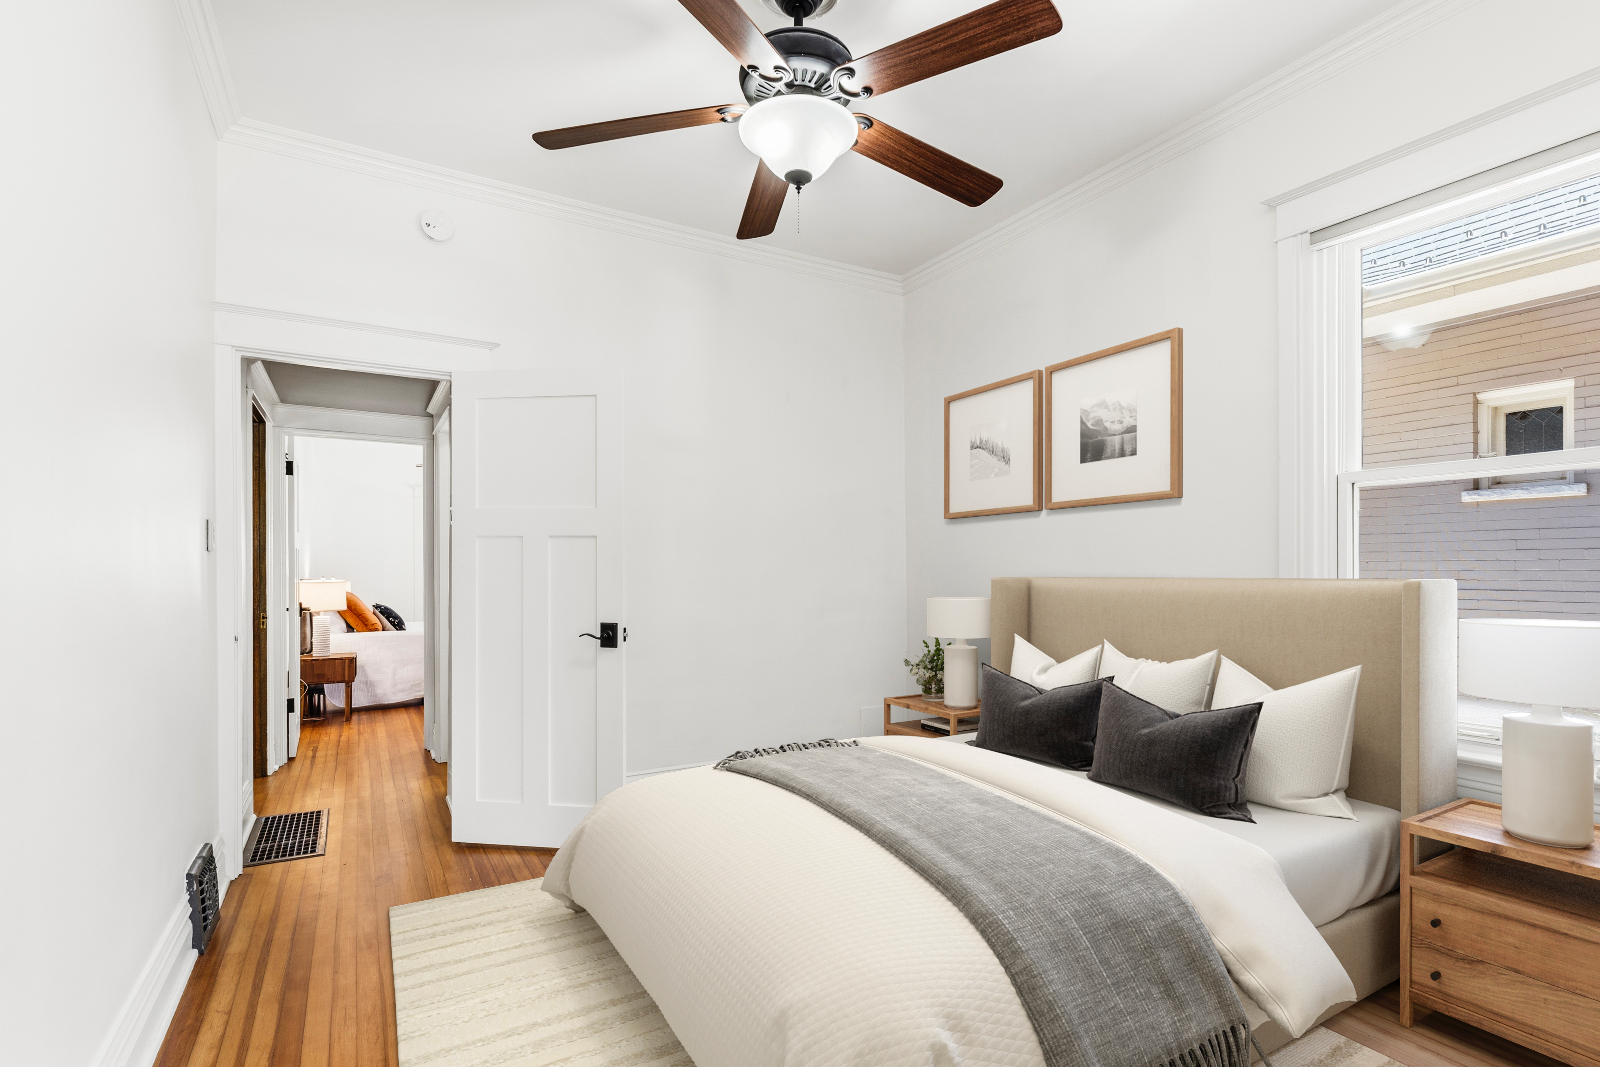
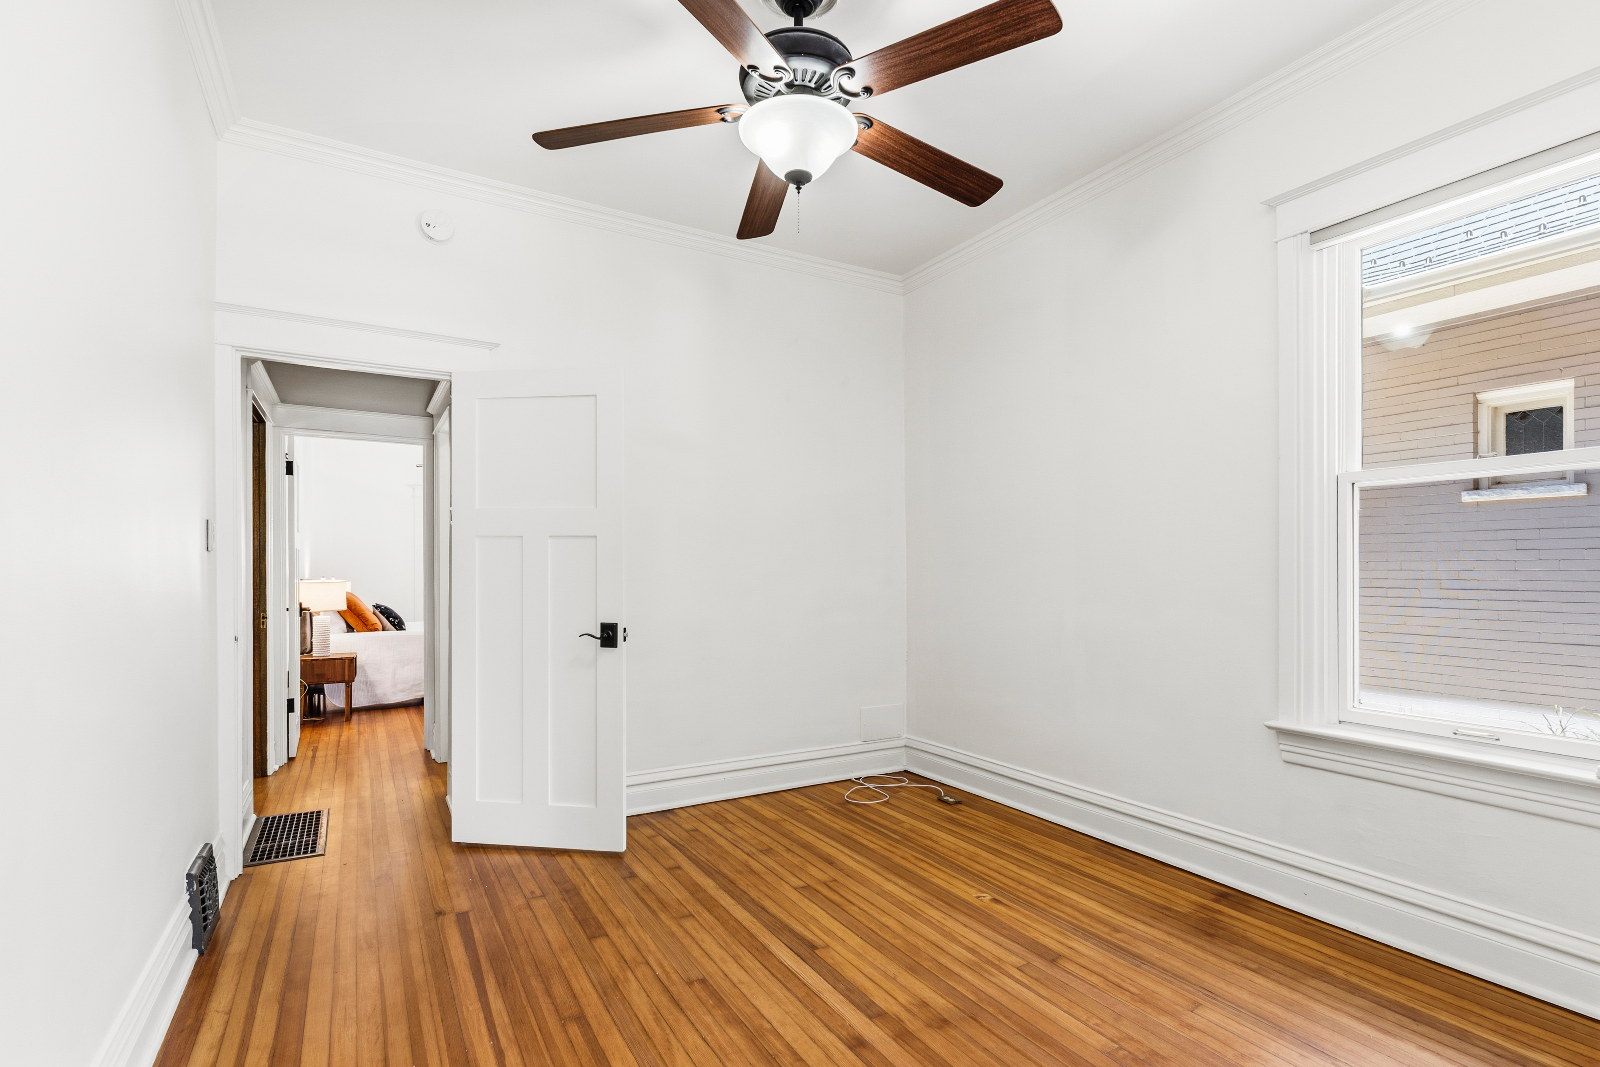
The interior preserves the refined artistry of the bungalow movement, featuring original stained glass windows, elegant crown molding, and pristine quarter-sawn oak trim and baseboards throughout the main living areas. The living room serves as a quiet retreat, anchored by historic architectural elements and a classic ceiling fan.
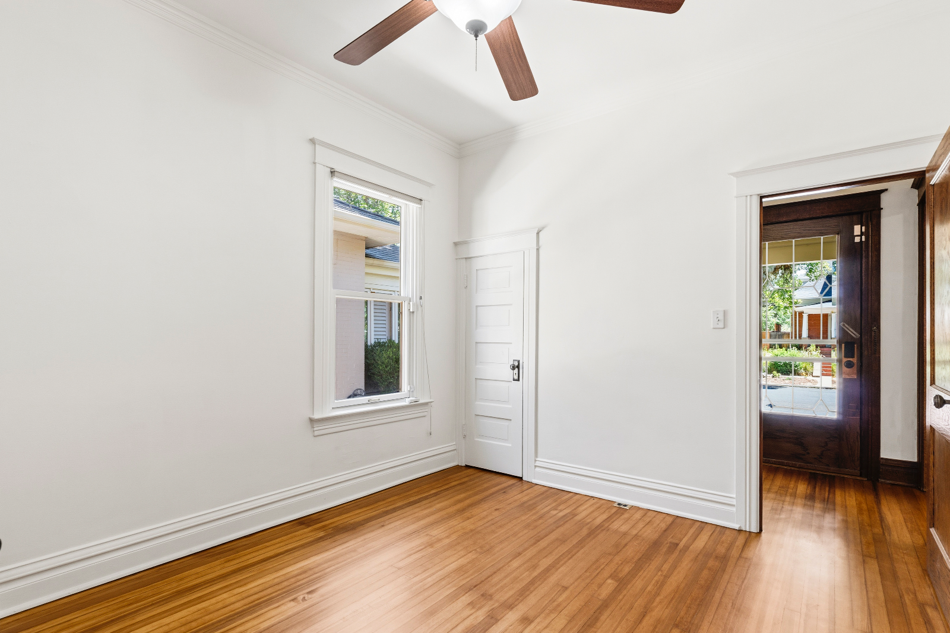
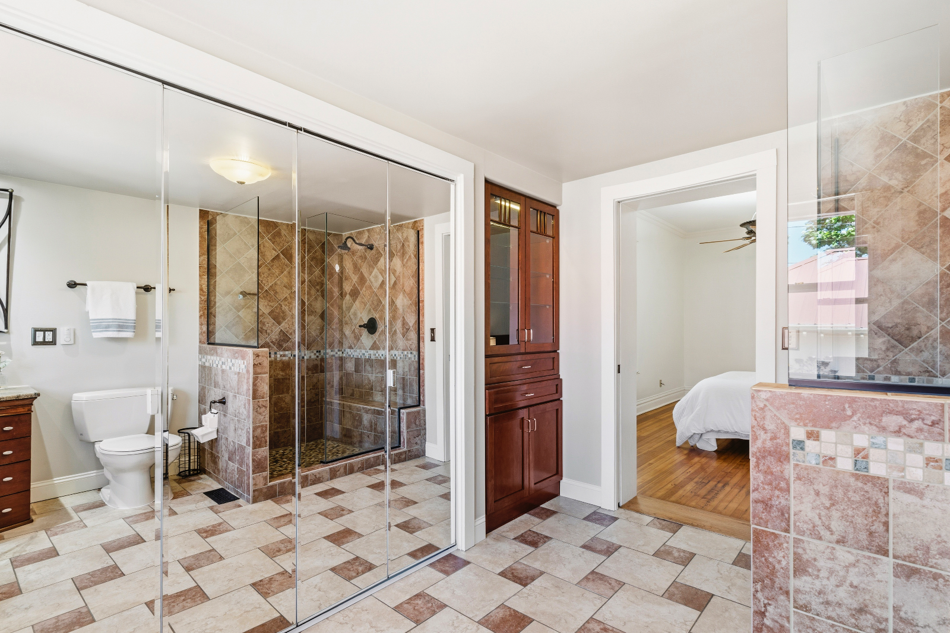
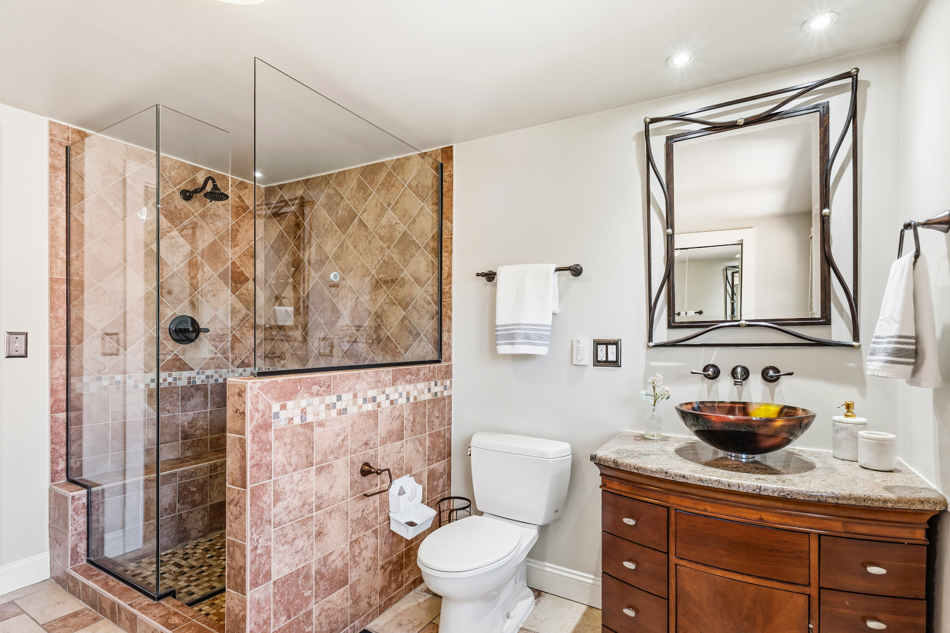
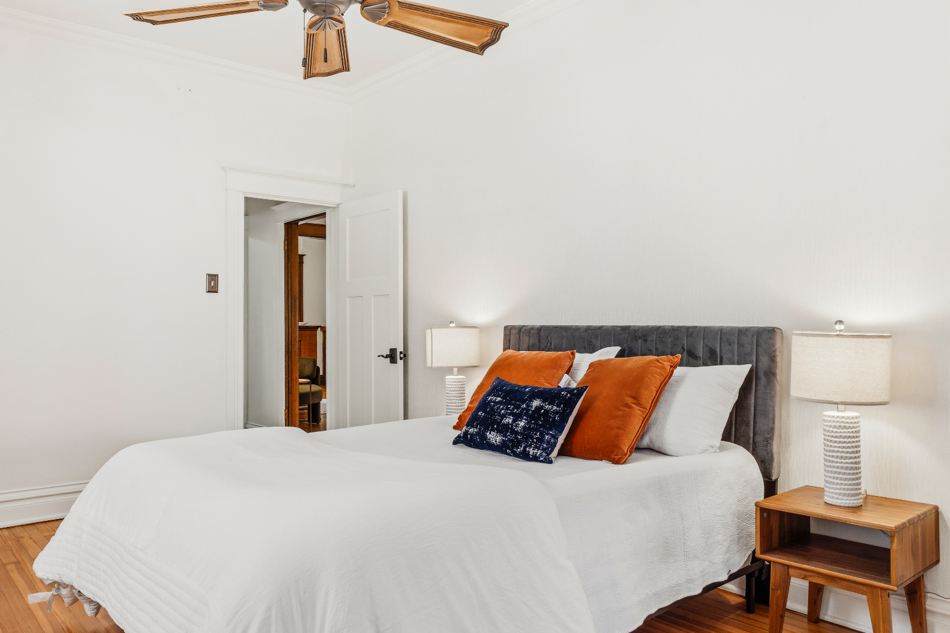
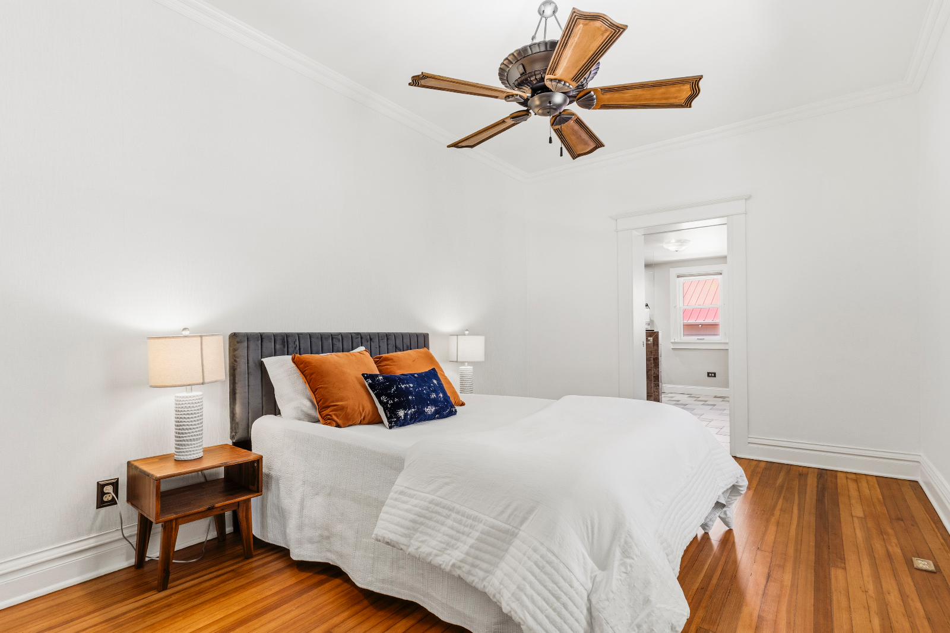
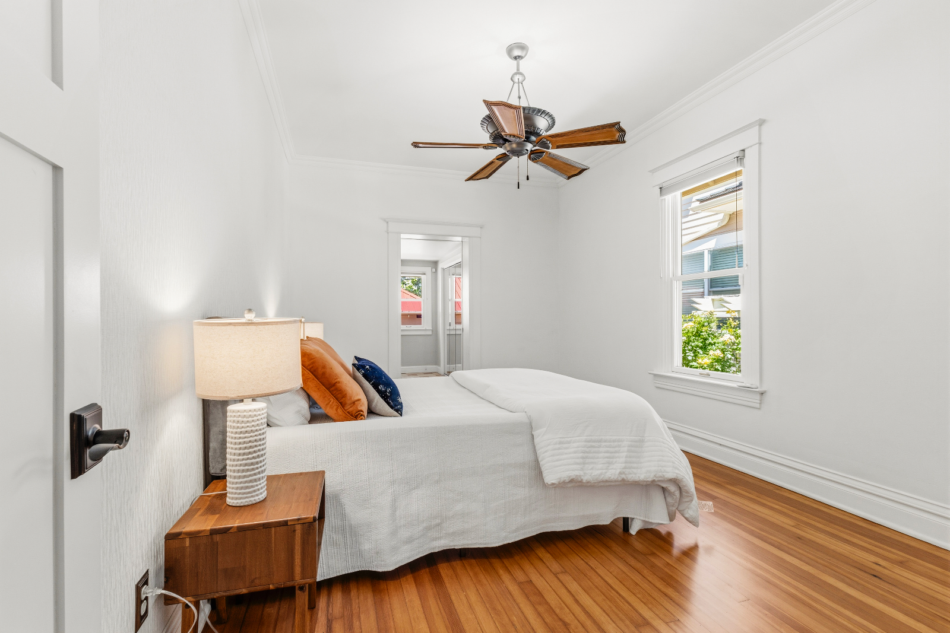
The main floor accommodates two bedrooms equipped with dedicated ceiling fans and folding mirrored closet systems. The two bathrooms have been completely remodeled to a sophisticated standard; the primary bath includes a premium European 3/8-inch clear glass shower enclosure with integrated body sprays alongside a separate Jacuzzi-style deep soaking tub.
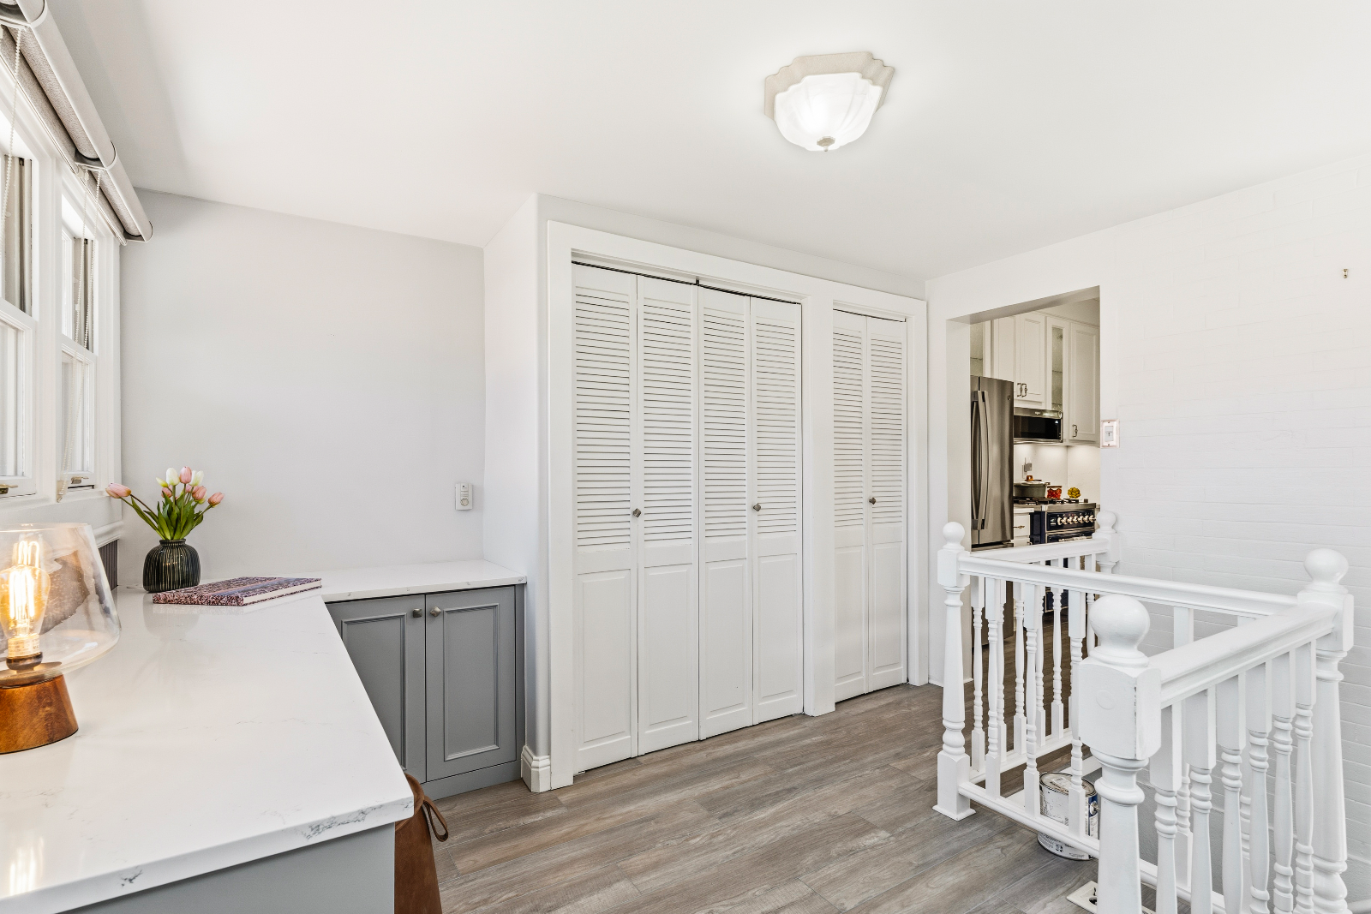
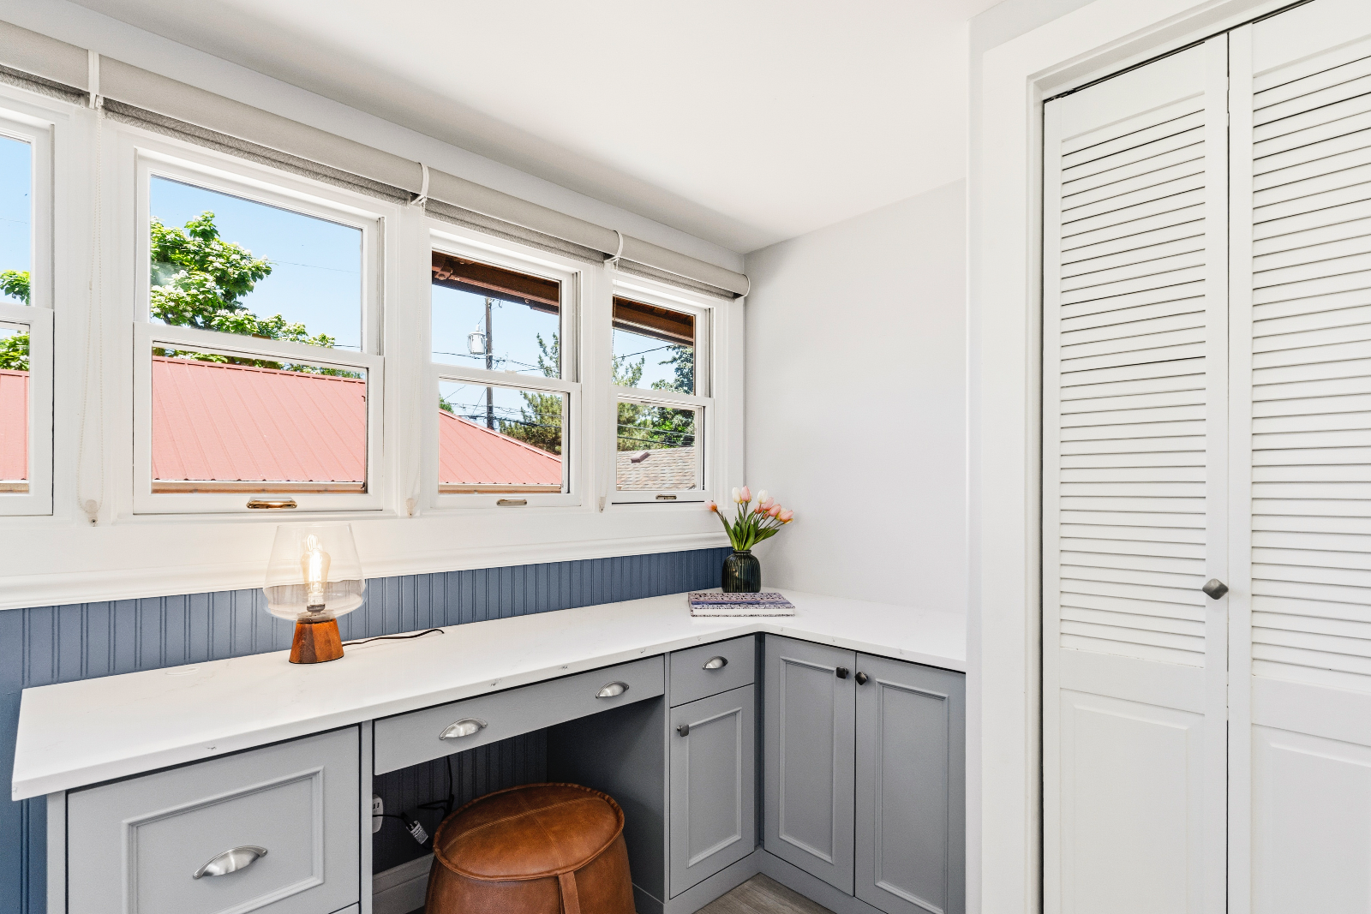
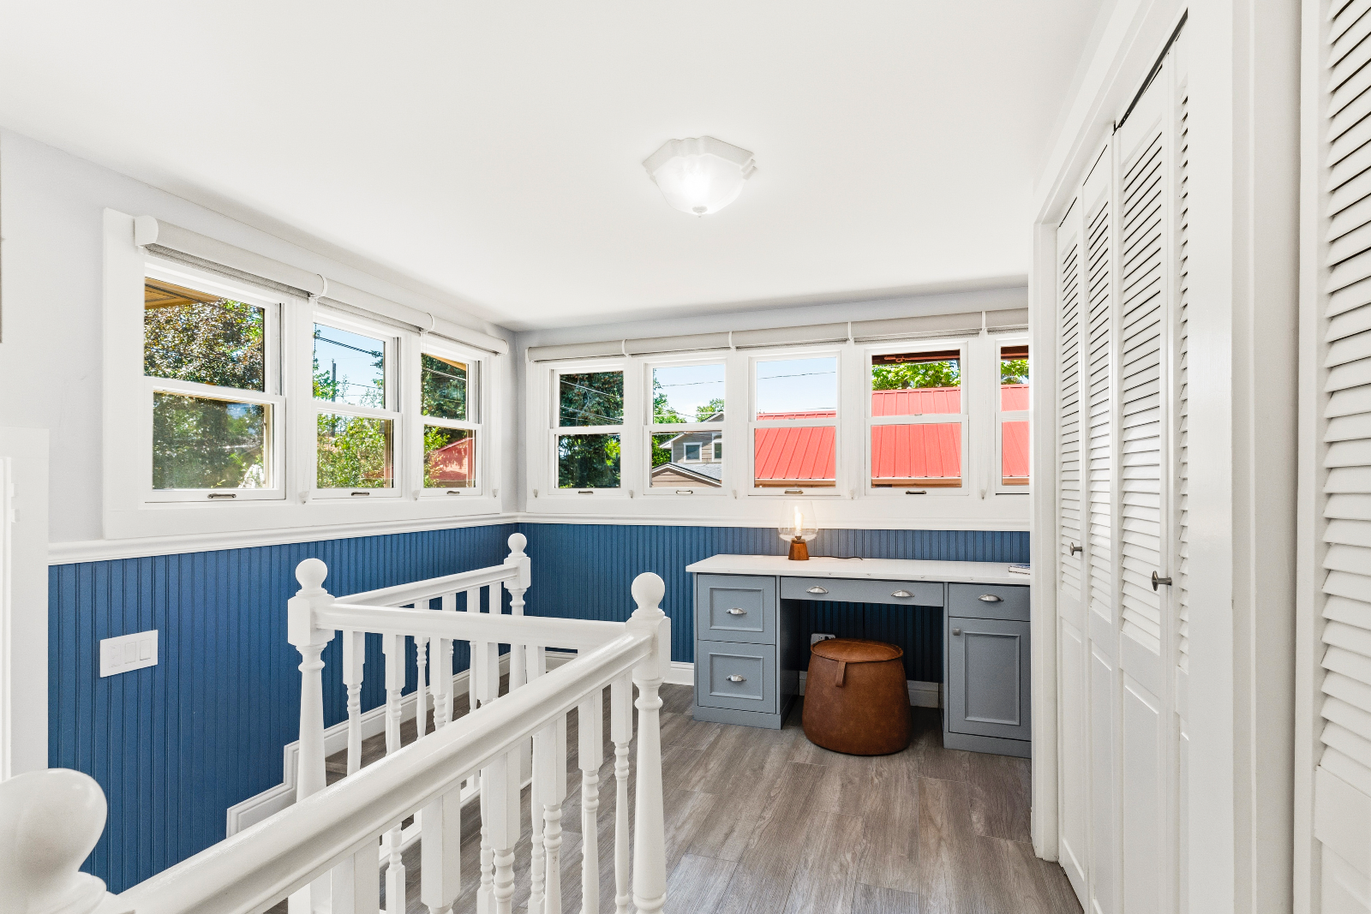
The lower level expands the utility of the footprint, hosting a functional laundry room and a versatile flex space. This additional area is highly adaptable, serving perfectly as a quiet home office, private fitness room, or secondary media den.
Completely reimagined for professional-level cooking and effortless entertaining, the kitchen balances premium surfaces with intelligent integration:


The outdoor spaces have been deliberately designed to function as an extension of the indoor living areas, perfect for evening relaxation or intimate gatherings
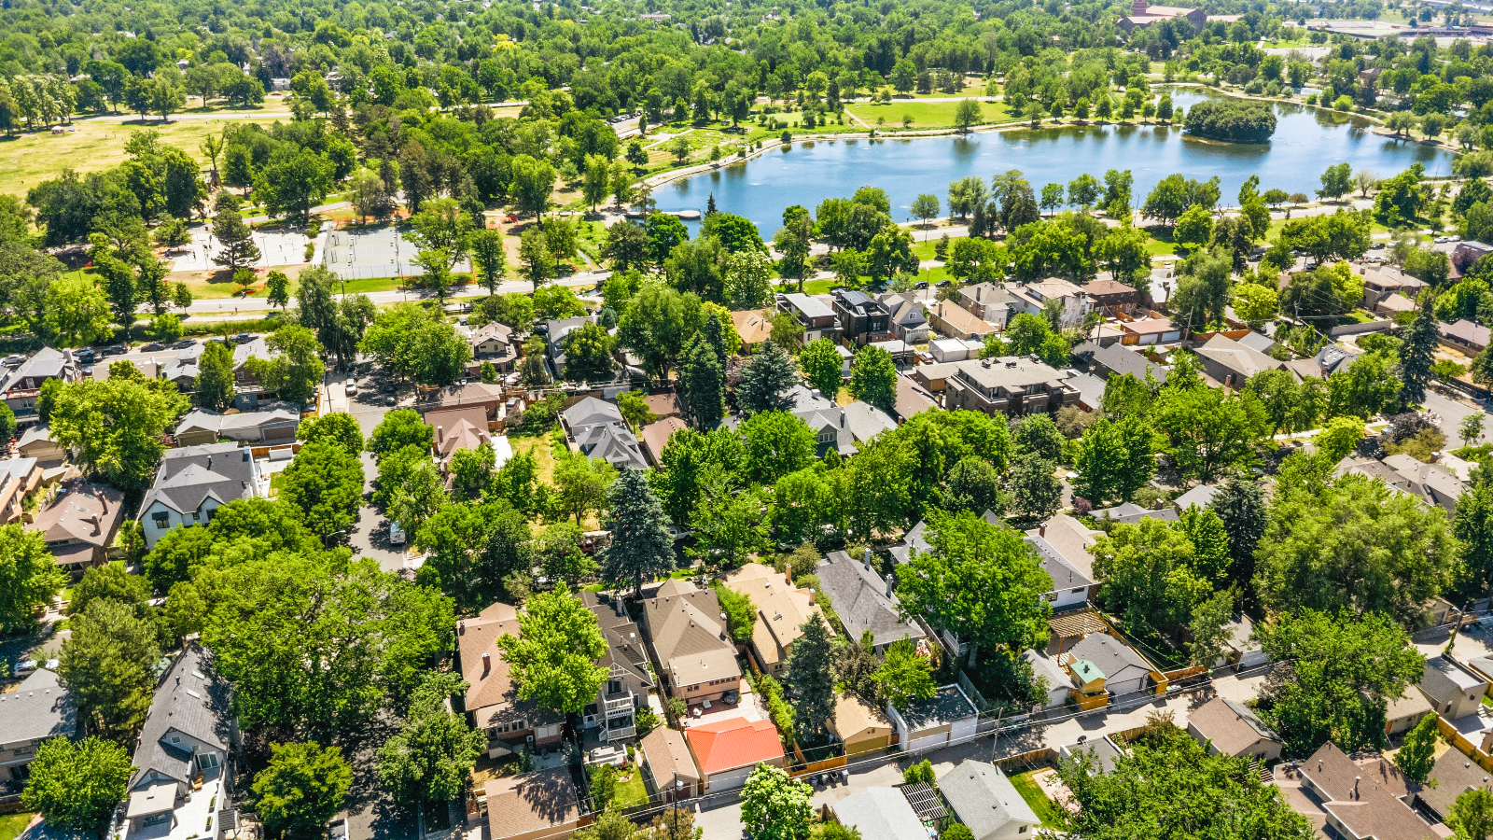
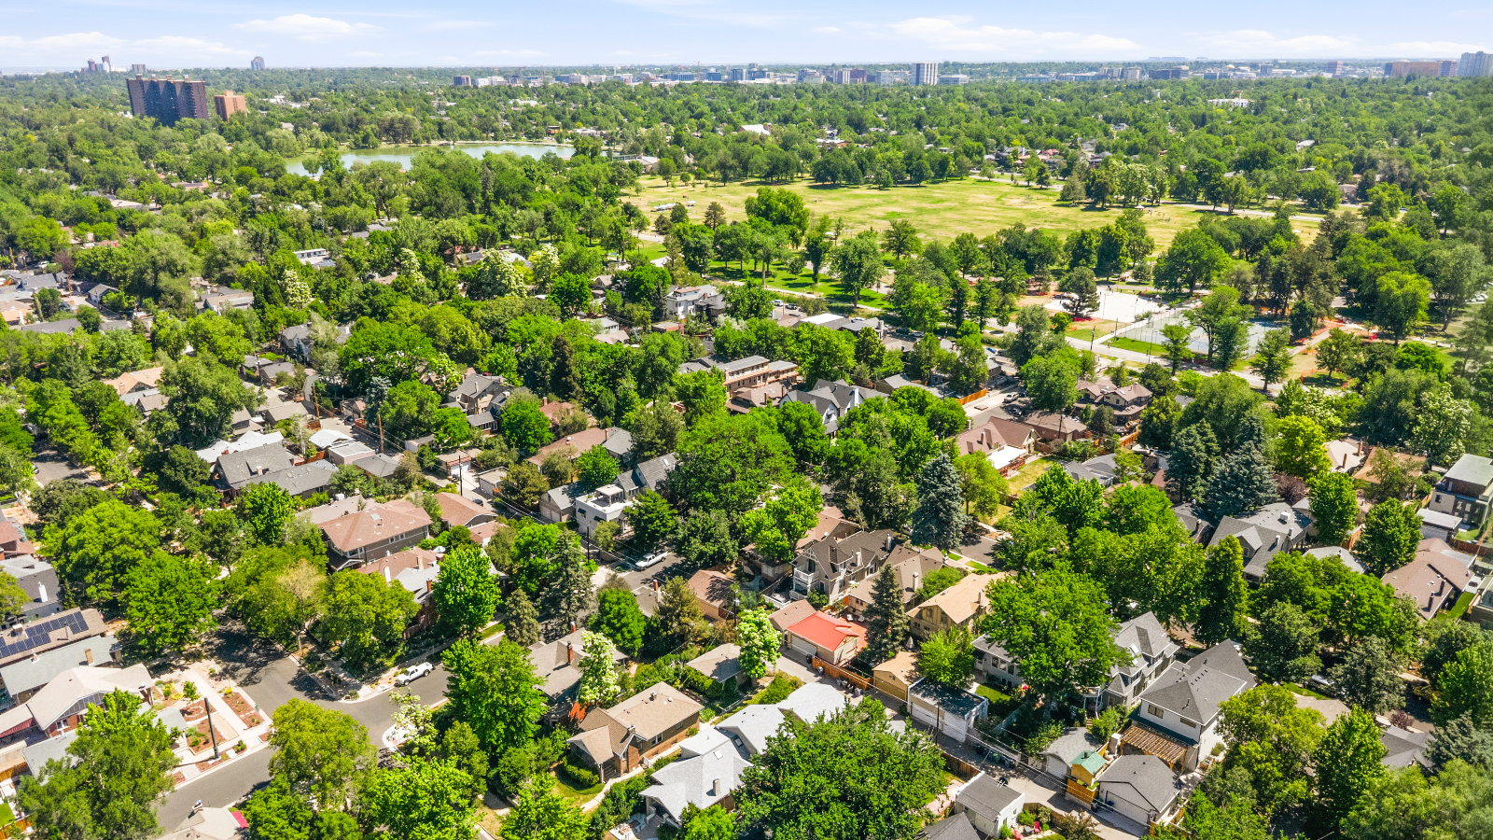
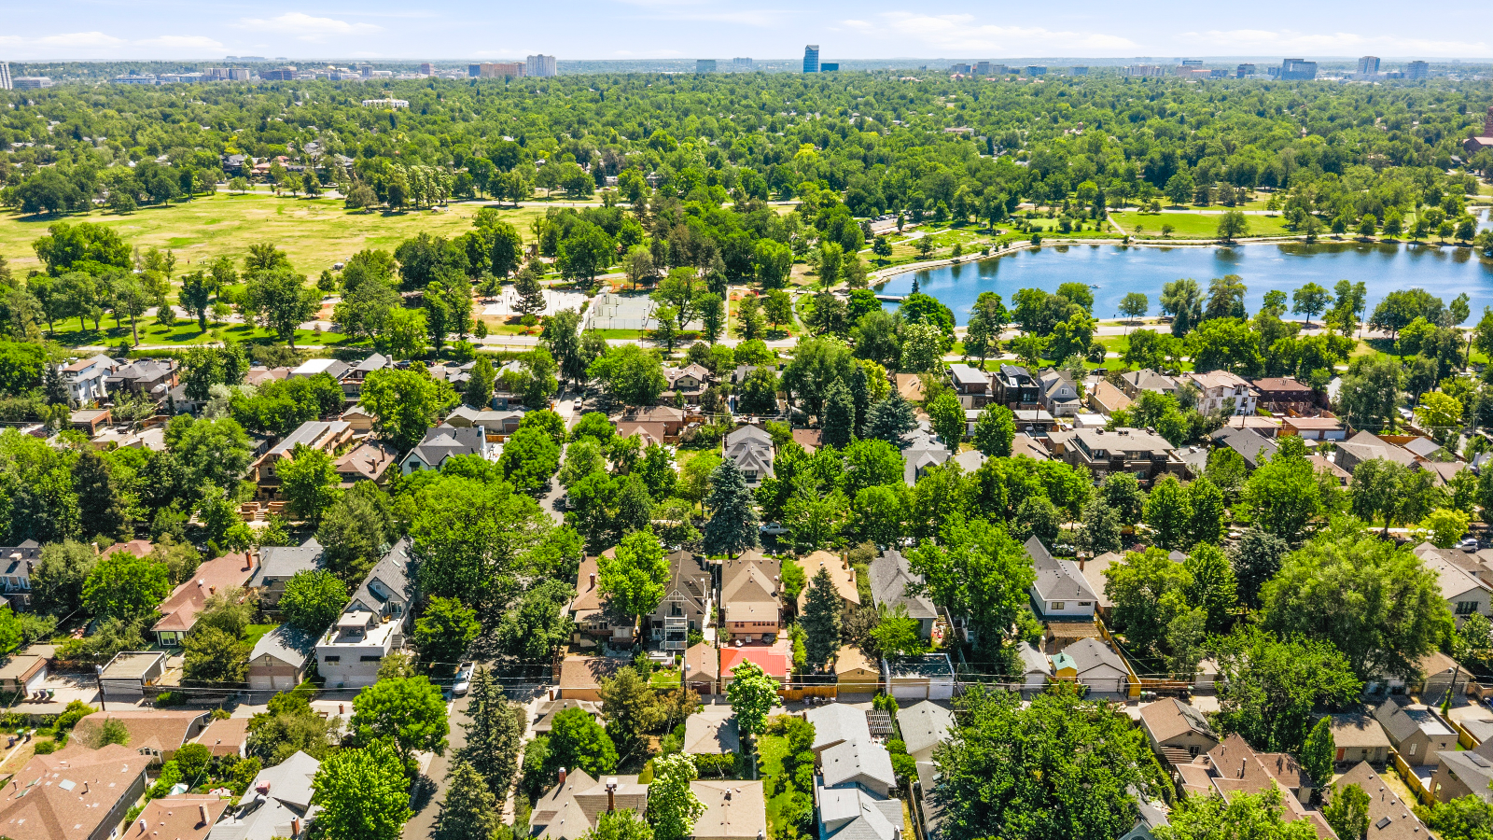
The neighborhood experience at 1015 S Corona Street is defined by its quiet atmosphere and exceptional walkability. Positioned a single block from the west gates of Washington Park, residents enjoy immediate access to Denver’s premier 165-acre urban green space, lakes, and running trails.
The home features a traditional covered front porch—a space that naturally fosters a deep sense of local community, where evenings are spent greeting neighbors. An easy daily commute to Downtown Denver or the Cherry Creek North shopping district is matched by the convenience of walking to the historic business districts along South Pearl Street and Gaylord Street, home to some of the city’s favorite boutique shopping, cafes, and weekly seasonal farmers' markets.

How's the market?
The market remains strong, with high demand and low inventory. Whether you're just exploring or ready to sell, the right insights can help you move forward with confidence.

Interested in
Don’t just take our word for it, schedule your private tour today and get a true feel for the layout, features, and charm of this home. I’ll make sure your visit is smooth, informative, and tailored to your needs.
Fill in your details and we will contact you to confirm a time.
We encourage you to take a few seconds to fill out your information so we can send you exclusive updates for this listing!
Share My QR |
|